Leave a Message

Thank you for your message. I will be in touch with you shortly.

10306 Lowe Lane
10306 Lowe Lane
10306 Lowe Lane
10306 Lowe Lane
10306 Lowe Lane
10306 Lowe Lane
10306 Lowe Lane
10306 Lowe Lane
10306 Lowe Lane
10306 Lowe Lane
10306 Lowe Lane
10306 Lowe Lane
10306 Lowe Lane
10306 Lowe Lane
10306 Lowe Lane
10306 Lowe Lane
10306 Lowe Lane
10306 Lowe Lane
10306 Lowe Lane
10306 Lowe Lane
10306 Lowe Lane
10306 Lowe Lane
10306 Lowe Lane
10306 Lowe Lane
10306 Lowe Lane
10306 Lowe Lane
10306 Lowe Lane
10306 Lowe Lane
10306 Lowe Lane
10306 Lowe Lane
10306 Lowe Lane
10306 Lowe Lane
SEE ALL PHOTOS
10306 Lowe Lane
10306 Lowe Lane
10306 Lowe Lane
10306 Lowe Lane
10306 Lowe Lane
10306 Lowe Lane
10306 Lowe Lane
10306 Lowe Lane
10306 Lowe Lane
10306 Lowe Lane
10306 Lowe Lane
10306 Lowe Lane
10306 Lowe Lane
10306 Lowe Lane
10306 Lowe Lane
10306 Lowe Lane
10306 Lowe Lane
10306 Lowe Lane
10306 Lowe Lane
10306 Lowe Lane
10306 Lowe Lane
10306 Lowe Lane
10306 Lowe Lane
10306 Lowe Lane
10306 Lowe Lane
10306 Lowe Lane
10306 Lowe Lane
10306 Lowe Lane
10306 Lowe Lane
10306 Lowe Lane
10306 Lowe Lane
10306 Lowe Lane
Courtesy of Baxley-Penfield-Moudy Realtors
Sold

10306 Lowe Lane

10306 Lowe Lane, Mabelvale, AR 72103

$130,387
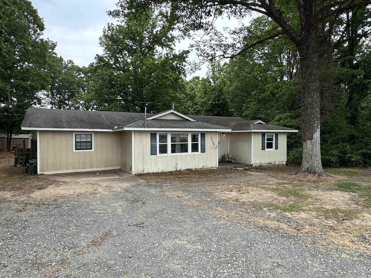
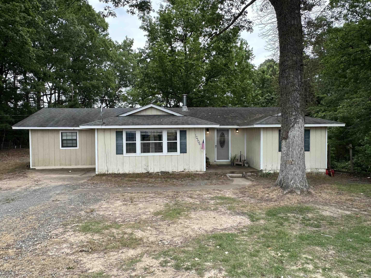
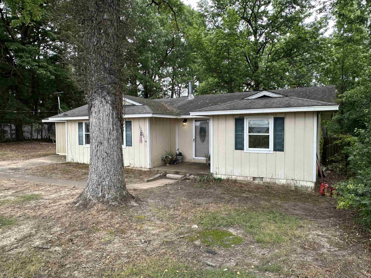
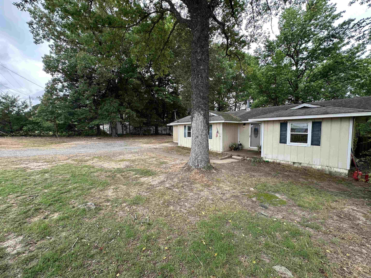
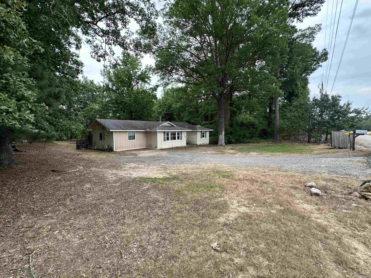
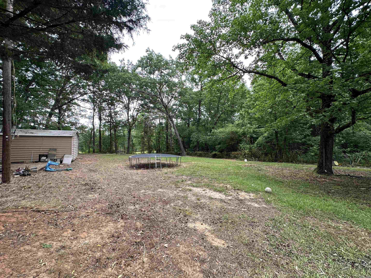
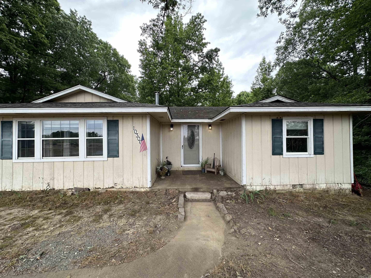
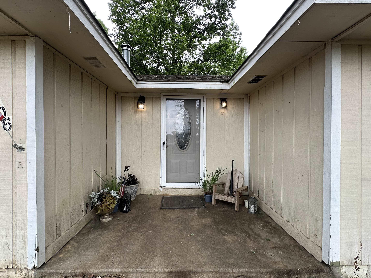
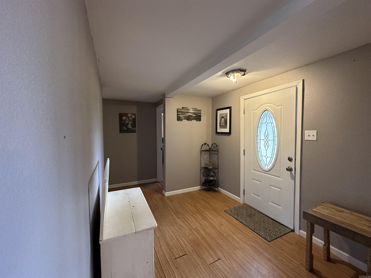
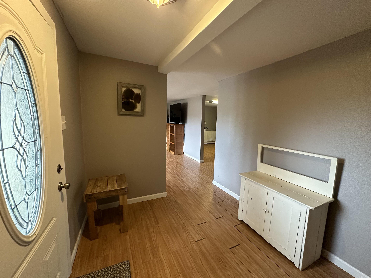
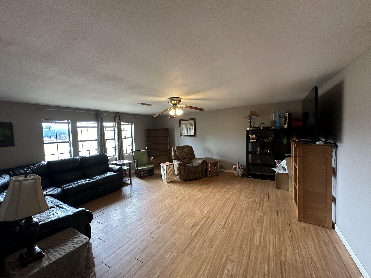
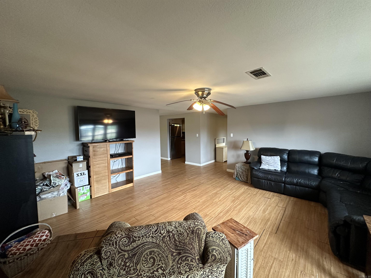
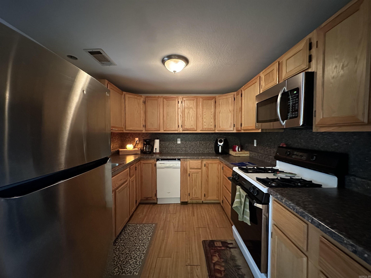
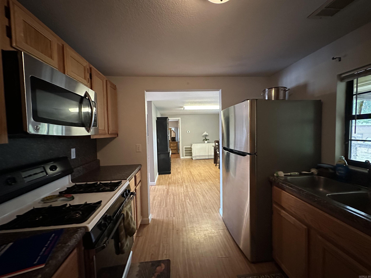
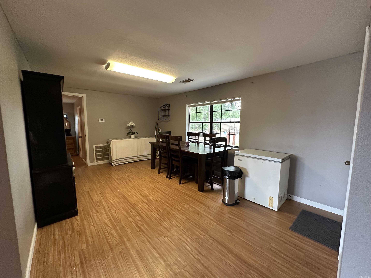
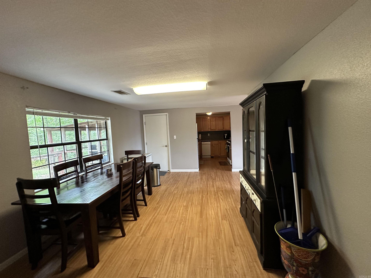
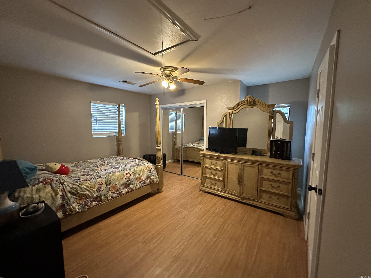
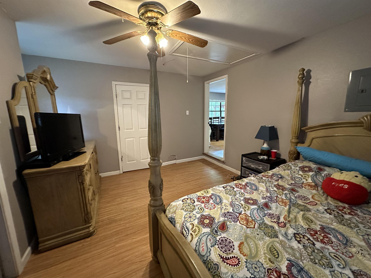
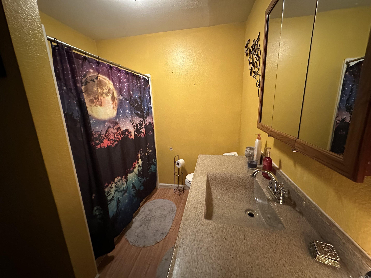
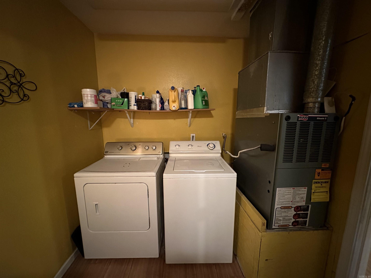
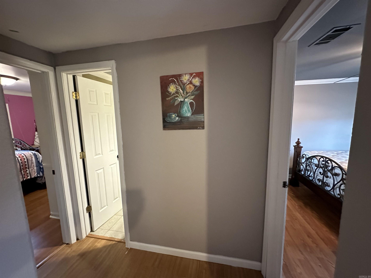
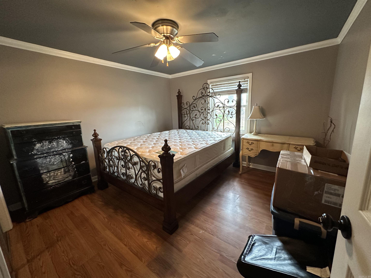
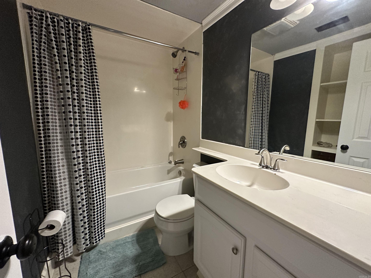
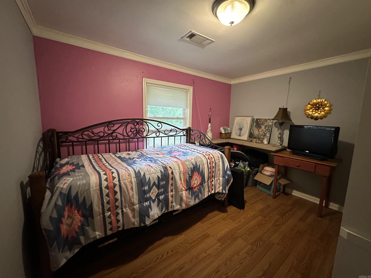
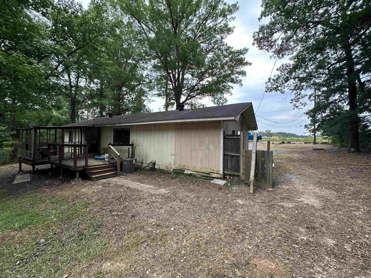
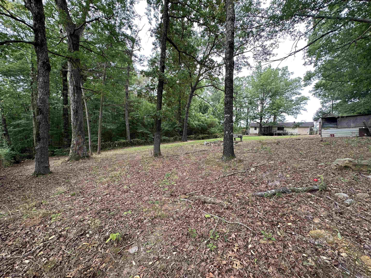
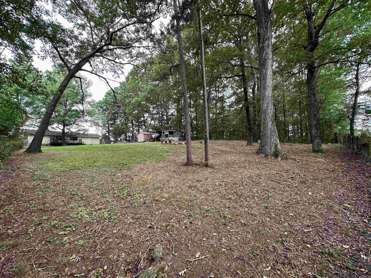
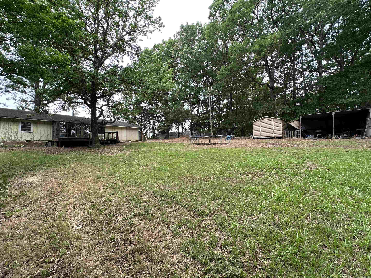
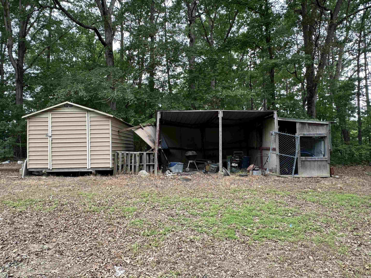
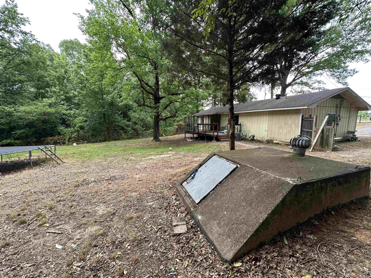
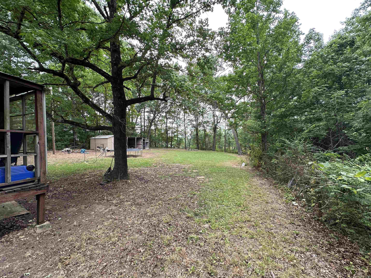
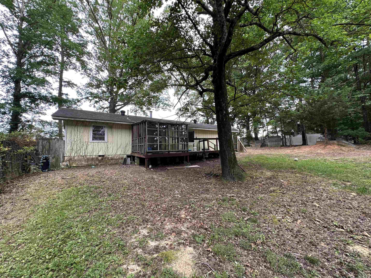
Ready to call home! Nestled in between Benton/Bryant and Little Rock sits this out in the country feel home. The size of the yard will blow you away! New additions to the home include a roof in 2018, new septic system in 2023, air unit is 6 years old, new hot water tank as well in 2023. Walk through the front door to guest bed rooms on your right with a bathroom. To your left is a very spacious living room. Towards the back of the home is the kitchen and dining area. Refrigerator conveys! Off the dining area is the primary bedroom complete with its own bathroom/laundry room combo. The massive yard features storage sheds and open air covered storage as well as a storm cellar. Call to make an appointment to see this one today and make it yours!

3
beds

2
baths

1,350 Sq.Ft. LIVING AREA

0.5 Acres lot

Jesse Baxley

Jesse Baxley

Features & Amenities

Interior

  • total bedrooms3
  • Total bathrooms2
  • full bathrooms2
  • Flooring Vinyl
  • Fireplace None
  • APPLIANCES Free-Standing Stove, Gas Range, Dishwasher, Refrigerator-Stays
  • other interior Features Washer Connection, Dryer Connection-Electric, Water Heater-Gas, Ceiling Fan(s)

Area & Lot

  • Status Sold
  • Date Sold August 2, 2024
  • Living Area1,350 Sq.Ft.
  • Lot Area0.5 Acres
  • MLS® ID24021750
  • TypeResidential
  • YEAR BUILT1980
  • Architecture StylesTraditional

Exterior

  • STORIES1
  • utilitiesSeptic, Water-Public, Electric-Co-op
  • roofArchitectural Shingle
  • lot featuresLevel, Wooded, Cleared, Not in Subdivision
  • parkingParking Pads
  • AIR CONDITIONINGCentral Cool-Electric, Central Heat-Gas
  • SubstructureSlab
  • other exterior FeaturesWood

Financial

  • Sales Price$130,387
  • Real Estate Tax $650/yr

Work With Jesse

Experience personalized service, local expertise, and a commitment to helping you achieve the best possible outcome.

Follow Me on Instagram