Leave a Message

Thank you for your message. I will be in touch with you shortly.

11357 Zuber Road
11357 Zuber Road
11357 Zuber Road
11357 Zuber Road
11357 Zuber Road
11357 Zuber Road
11357 Zuber Road
11357 Zuber Road
11357 Zuber Road
11357 Zuber Road
11357 Zuber Road
11357 Zuber Road
11357 Zuber Road
11357 Zuber Road
11357 Zuber Road
11357 Zuber Road
11357 Zuber Road
11357 Zuber Road
11357 Zuber Road
11357 Zuber Road
11357 Zuber Road
11357 Zuber Road
11357 Zuber Road
11357 Zuber Road
11357 Zuber Road
11357 Zuber Road
11357 Zuber Road
11357 Zuber Road
11357 Zuber Road
11357 Zuber Road
11357 Zuber Road
11357 Zuber Road
11357 Zuber Road
11357 Zuber Road
11357 Zuber Road
11357 Zuber Road
11357 Zuber Road
11357 Zuber Road
11357 Zuber Road
11357 Zuber Road
11357 Zuber Road
SEE ALL PHOTOS
11357 Zuber Road
11357 Zuber Road
11357 Zuber Road
11357 Zuber Road
11357 Zuber Road
11357 Zuber Road
11357 Zuber Road
11357 Zuber Road
11357 Zuber Road
11357 Zuber Road
11357 Zuber Road
11357 Zuber Road
11357 Zuber Road
11357 Zuber Road
11357 Zuber Road
11357 Zuber Road
11357 Zuber Road
11357 Zuber Road
11357 Zuber Road
11357 Zuber Road
11357 Zuber Road
11357 Zuber Road
11357 Zuber Road
11357 Zuber Road
11357 Zuber Road
11357 Zuber Road
11357 Zuber Road
11357 Zuber Road
11357 Zuber Road
11357 Zuber Road
11357 Zuber Road
11357 Zuber Road
11357 Zuber Road
11357 Zuber Road
11357 Zuber Road
11357 Zuber Road
11357 Zuber Road
11357 Zuber Road
11357 Zuber Road
11357 Zuber Road
11357 Zuber Road
Courtesy of Baxley-Penfield-Moudy Realtors
Sold

11357 Zuber Road

11357 Zuber Road, Alexander, AR 72002

$440,000
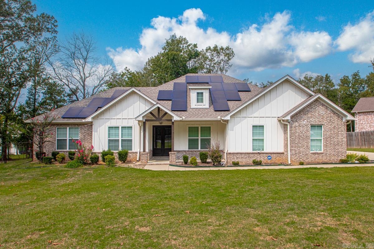
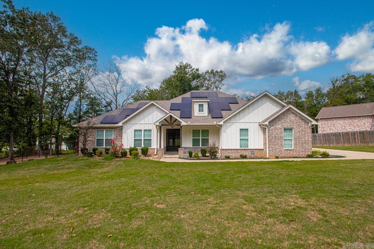
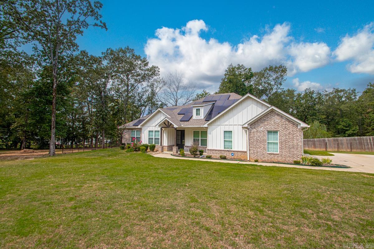
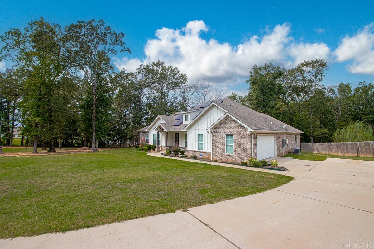
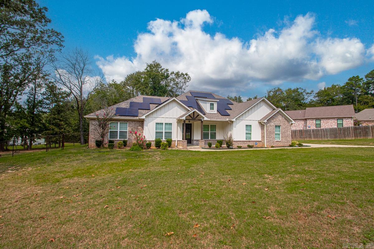
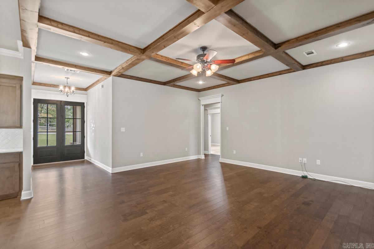
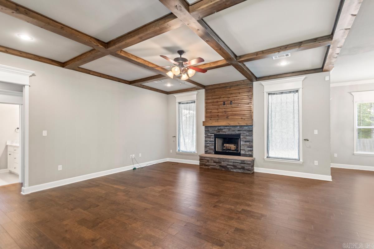
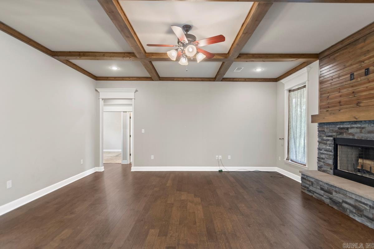
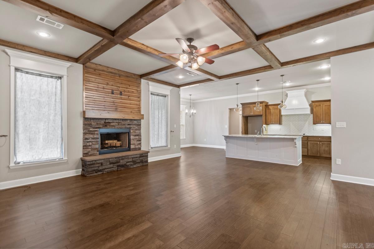
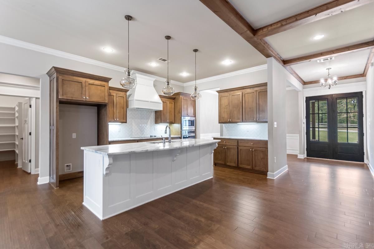
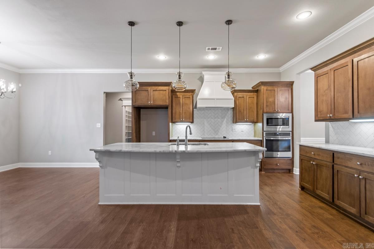
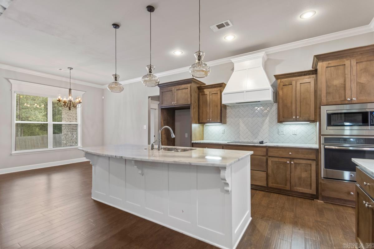
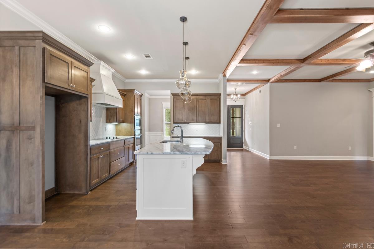
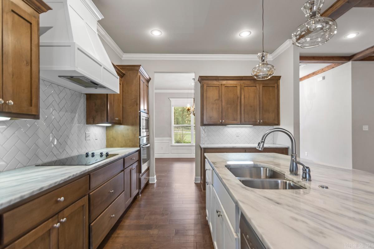
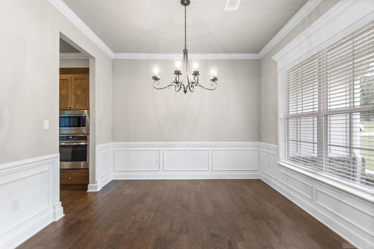
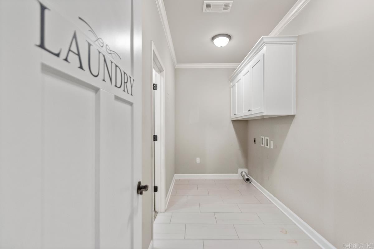
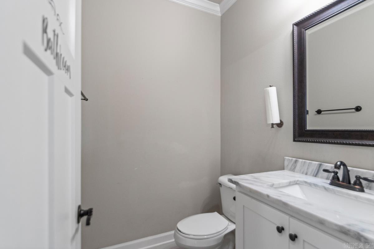
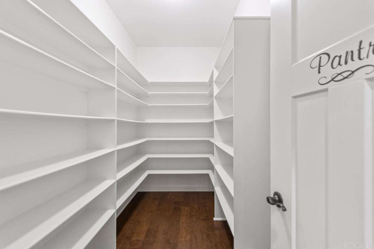
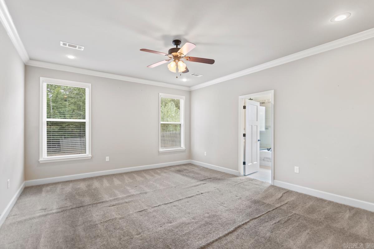
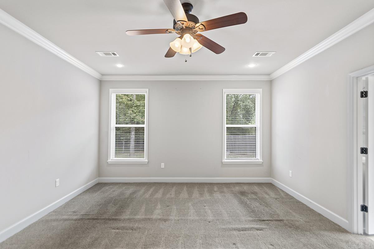
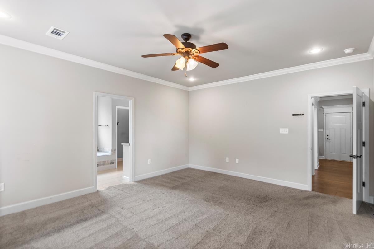
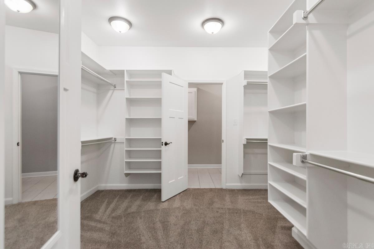
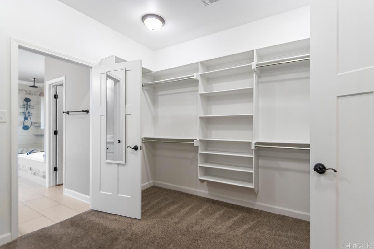
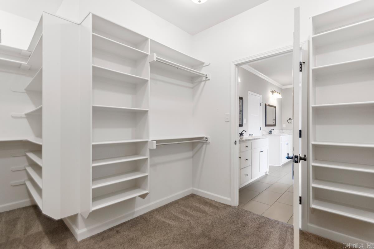
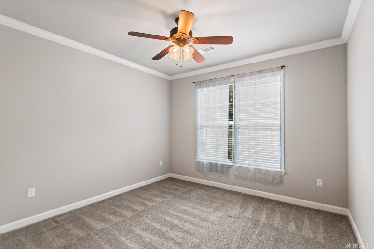
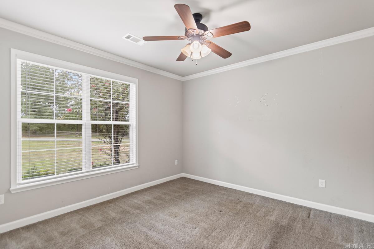
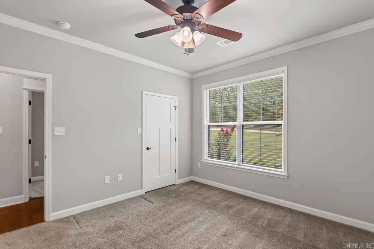
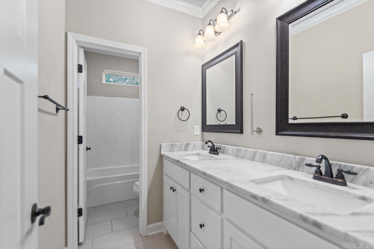
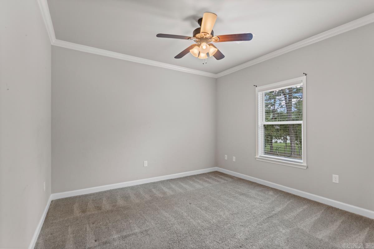
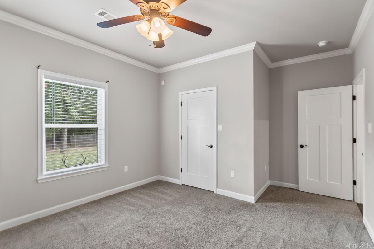
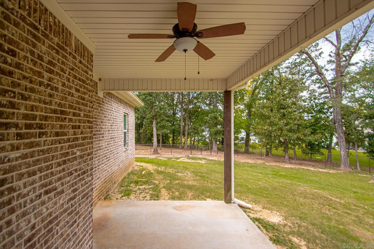
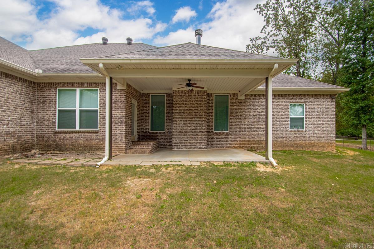
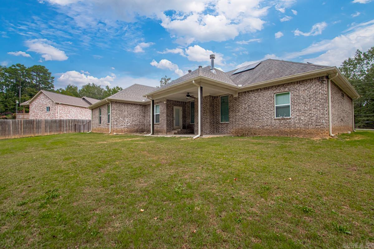
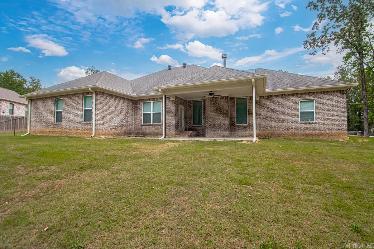
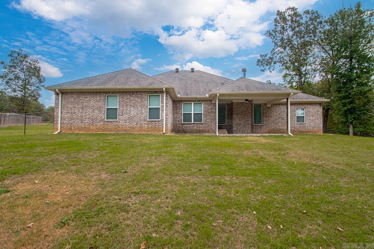
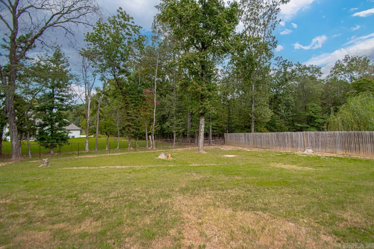
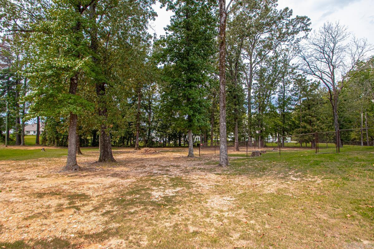
The one everyone has been asking for. Not too far out! Country feel. Over an Acre! No restrictions! Corner style Lot! This 4 bed 2 1/2 bath home has it all. Walk thru the front door to an open living, kitchen, dining room. Today's style kitchen featuring quartz counter tops. Wall oven with an electric surface range. A huge pantry to top the kitchen off. The half bath sits just off the kitchen/living area. Plenty of closet space in the primary suite. On the other side of the home are the three spare/guest rooms. The living room features a wood burning fireplace and wood beams traverse the ceiling. Outside you'll find a covered back patio with a chain link fenced back yard. Plenty of space on the lot to build your dream shop. The home includes solar panels at no cost to the new home owner! Schedule your showing to see this one today.

4
beds

3
baths

2,620 Sq.Ft. LIVING AREA

1.4 Acres lot

Jesse Baxley

Jesse Baxley

Features & Amenities

Interior

  • total bedrooms4
  • Total bathrooms3
  • full bathrooms2
  • half bathroom1
  • Flooring Carpet, Wood, Tile
  • Fireplace Woodburning-Site-Built
  • APPLIANCES Built-In Stove, Electric Range, Surface Range, Dishwasher, Disposal, Pantry, Ice Maker Connection, Wall Oven
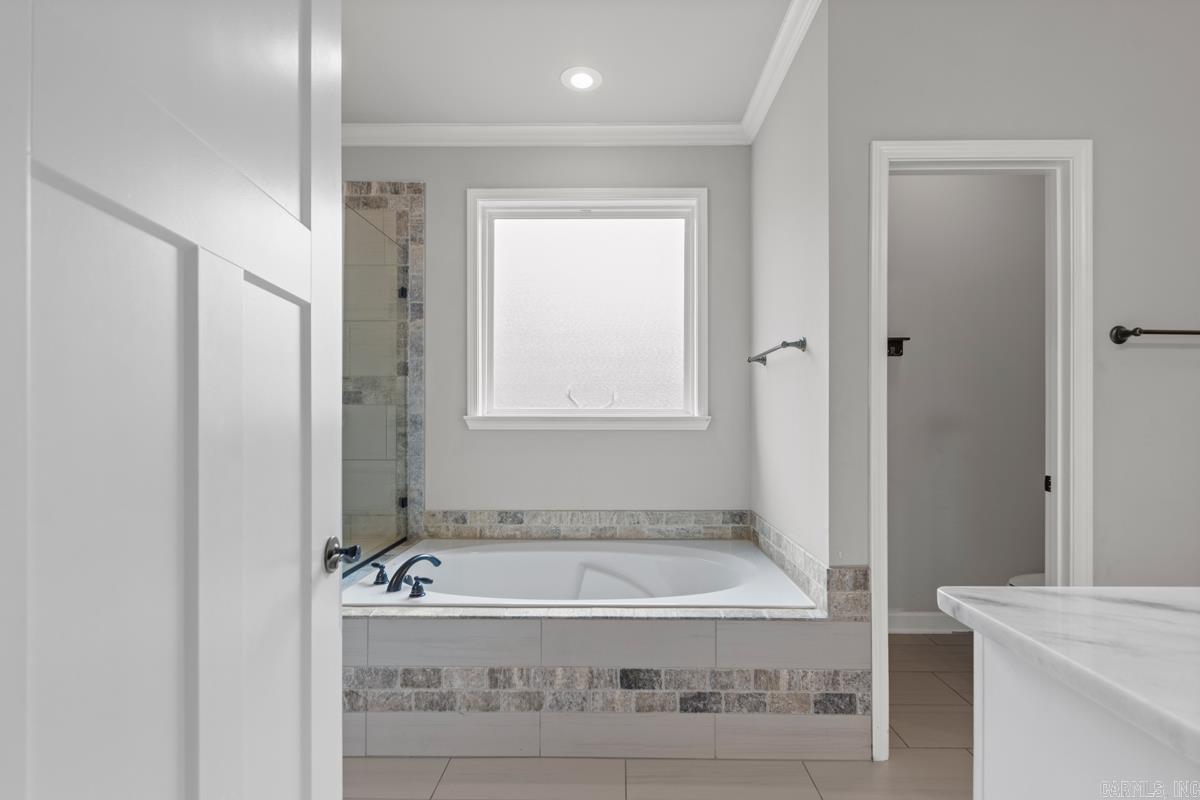
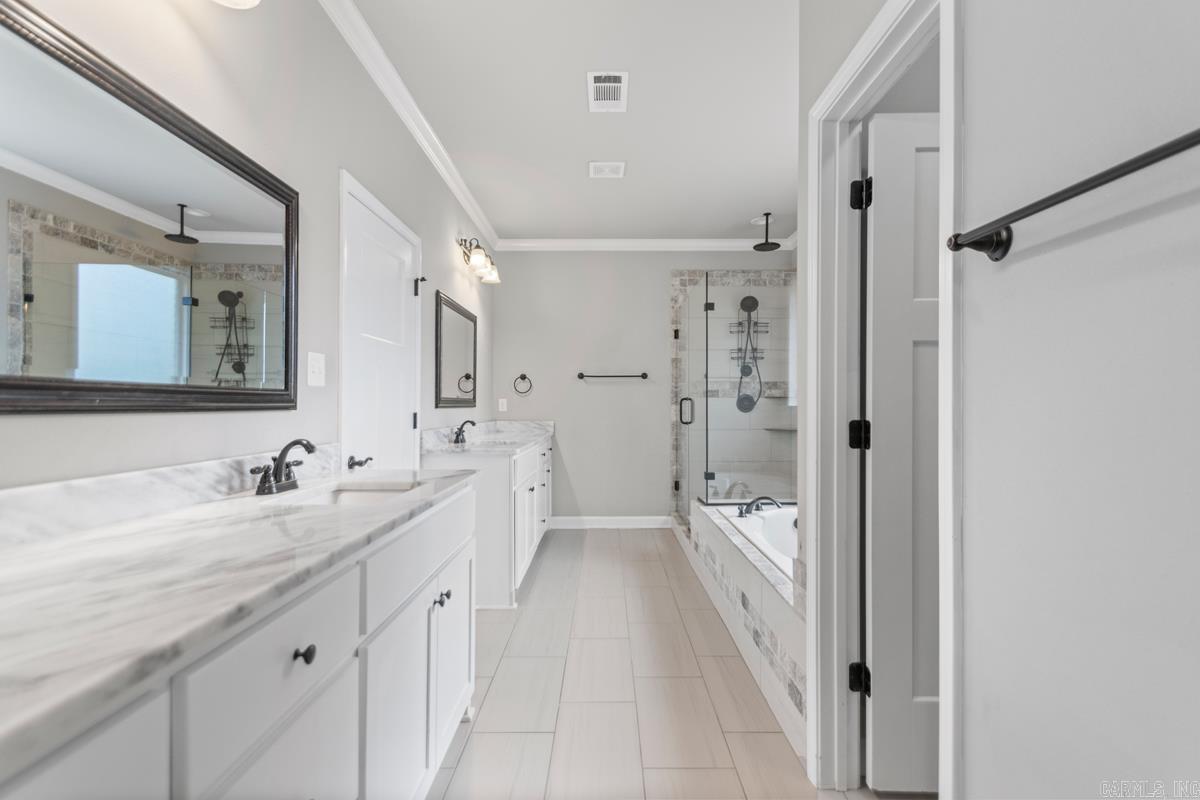
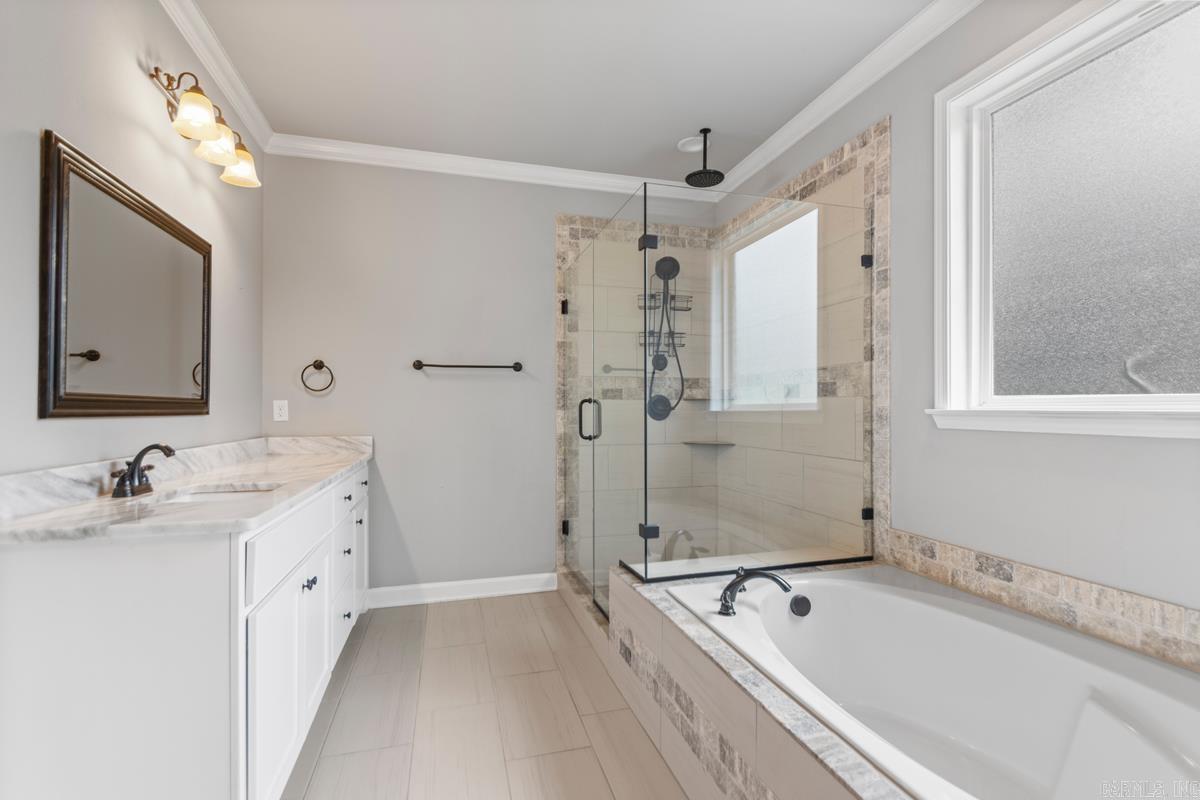
  • other interior Features Washer Connection, Dryer Connection-Electric, Water Heater-Electric, Smoke Detector(s), Security System, Walk-In Closet(s), Ceiling Fan(s), Walk-in Shower, Breakfast Bar, Kit Counter-Quartz

Area & Lot

  • Status Sold
  • Date Sold April 8, 2026
  • Living Area2,620 Sq.Ft.
  • Lot Area1.4 Acres
  • MLS® ID25038022
  • TypeResidential
  • YEAR BUILT2018
  • NeighborhoodAlexander
  • Architecture StylesTraditional

Exterior

  • STORIES1
  • utilitiesSeptic, Water-Public, Electric-Co-op
  • roofArchitectural Shingle
  • lot featuresLevel, Rural Property, Wooded, Cleared, Not in Subdivision
  • parkingGarage, Two Car, Auto Door Opener
  • AIR CONDITIONINGCentral Cool-Electric, Central Heat-Electric
  • SubstructureSlab
  • Green featuresSolar Panels, Other (see remarks)
  • other exterior FeaturesBrick, Brick, Frame Combo

Financial

  • Sales Price$440,000
  • Real Estate Tax $2,800/yr

Alexander

Explore

Work With Jesse

Experience personalized service, local expertise, and a commitment to helping you achieve the best possible outcome.

Follow Me on Instagram