Leave a Message

Thank you for your message. I will be in touch with you shortly.

1226 Grayson Circle
1226 Grayson Circle
1226 Grayson Circle
1226 Grayson Circle
1226 Grayson Circle
1226 Grayson Circle
1226 Grayson Circle
1226 Grayson Circle
1226 Grayson Circle
1226 Grayson Circle
1226 Grayson Circle
1226 Grayson Circle
1226 Grayson Circle
1226 Grayson Circle
1226 Grayson Circle
1226 Grayson Circle
1226 Grayson Circle
1226 Grayson Circle
1226 Grayson Circle
1226 Grayson Circle
1226 Grayson Circle
1226 Grayson Circle
1226 Grayson Circle
1226 Grayson Circle
1226 Grayson Circle
1226 Grayson Circle
1226 Grayson Circle
1226 Grayson Circle
1226 Grayson Circle
1226 Grayson Circle
1226 Grayson Circle
1226 Grayson Circle
1226 Grayson Circle
1226 Grayson Circle
1226 Grayson Circle
1226 Grayson Circle
1226 Grayson Circle
1226 Grayson Circle
1226 Grayson Circle
SEE ALL PHOTOS
1226 Grayson Circle
1226 Grayson Circle
1226 Grayson Circle
1226 Grayson Circle
1226 Grayson Circle
1226 Grayson Circle
1226 Grayson Circle
1226 Grayson Circle
1226 Grayson Circle
1226 Grayson Circle
1226 Grayson Circle
1226 Grayson Circle
1226 Grayson Circle
1226 Grayson Circle
1226 Grayson Circle
1226 Grayson Circle
1226 Grayson Circle
1226 Grayson Circle
1226 Grayson Circle
1226 Grayson Circle
1226 Grayson Circle
1226 Grayson Circle
1226 Grayson Circle
1226 Grayson Circle
1226 Grayson Circle
1226 Grayson Circle
1226 Grayson Circle
1226 Grayson Circle
1226 Grayson Circle
1226 Grayson Circle
1226 Grayson Circle
1226 Grayson Circle
1226 Grayson Circle
1226 Grayson Circle
1226 Grayson Circle
1226 Grayson Circle
1226 Grayson Circle
1226 Grayson Circle
1226 Grayson Circle
Courtesy of Baxley-Penfield-Moudy Realtors
Sold

1226 Grayson Circle

1226 Grayson Circle, Malvern, AR 72104

$279,000
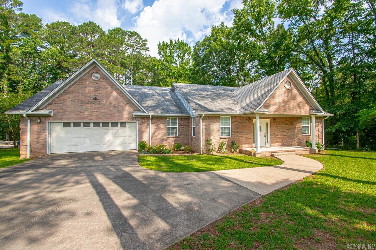
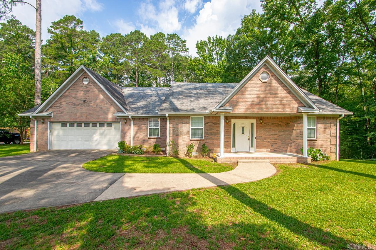
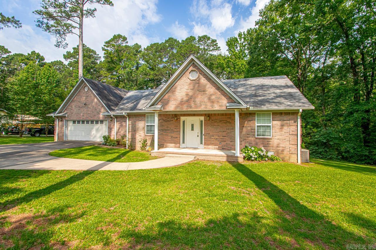
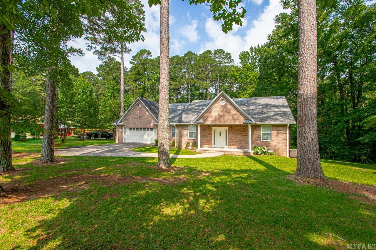
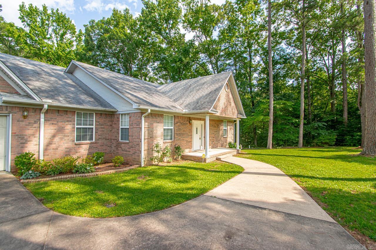
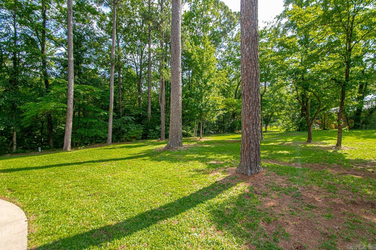
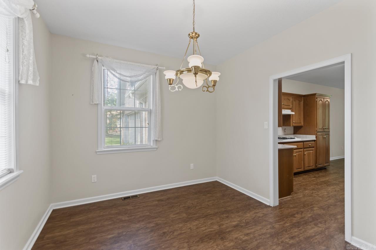
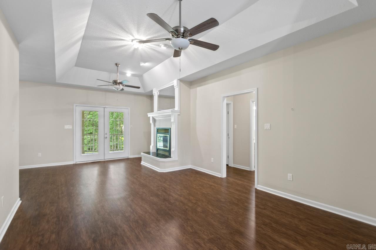
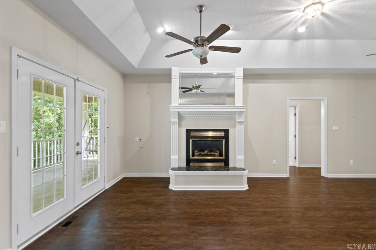
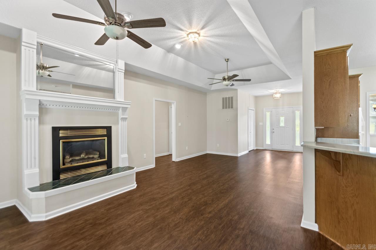
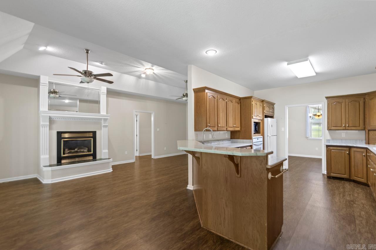
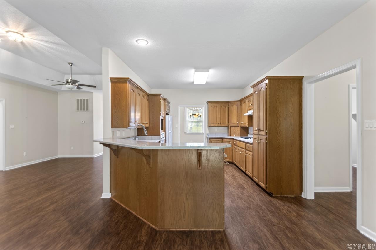
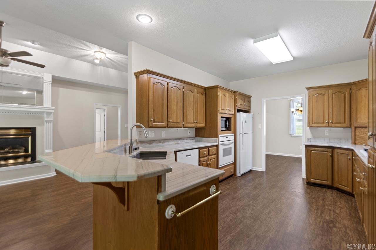
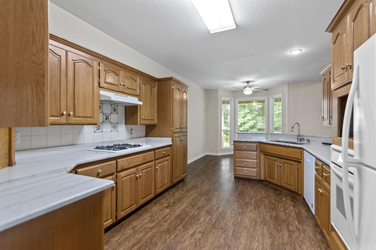
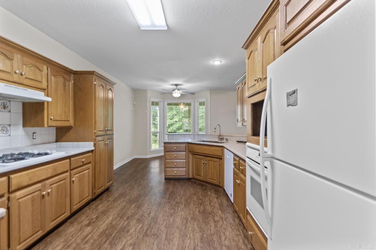
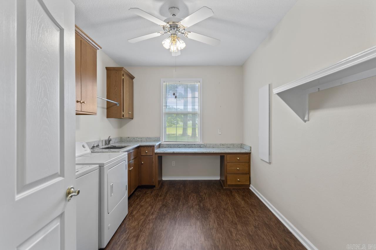
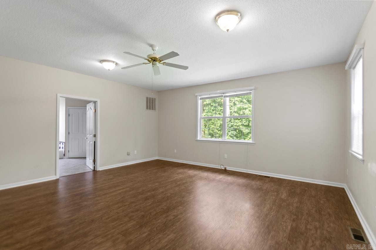
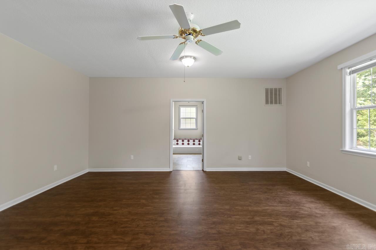
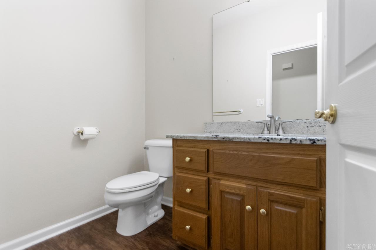
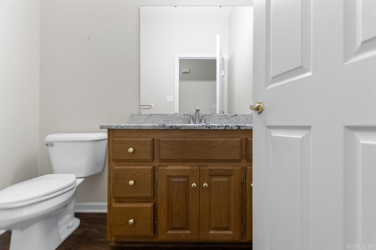
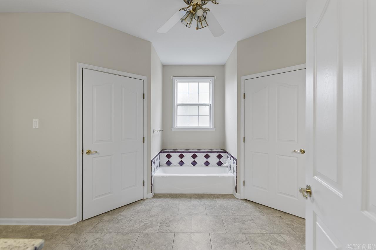
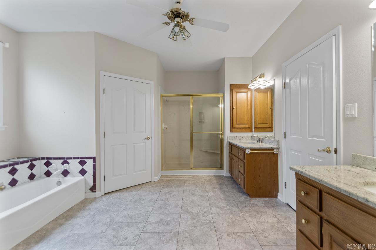
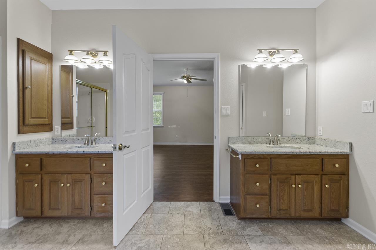
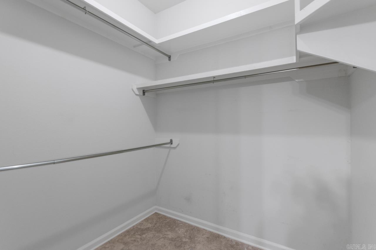
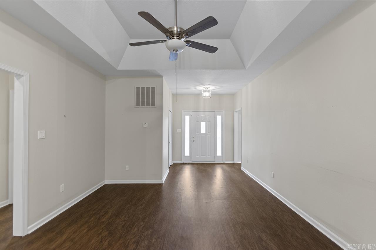
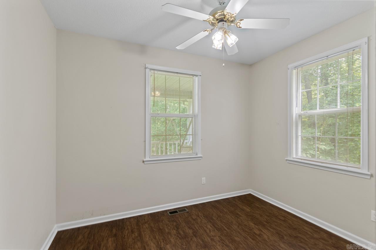
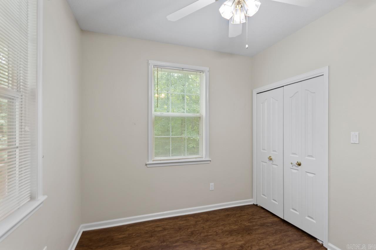
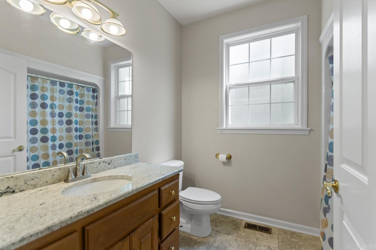
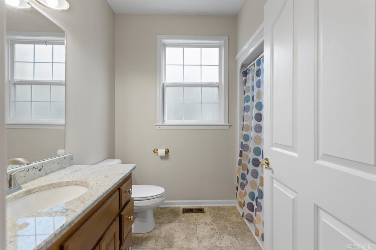
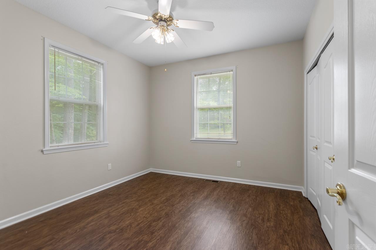
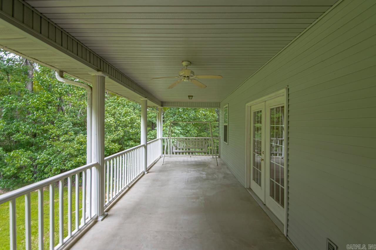
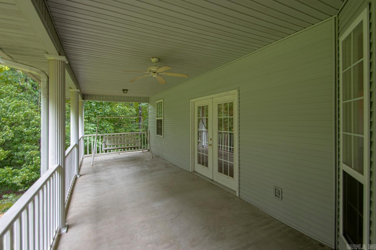
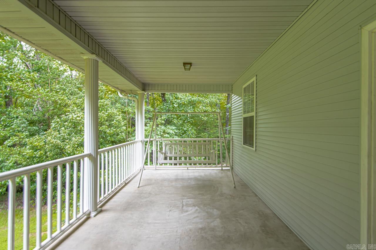
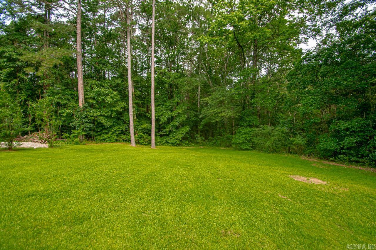
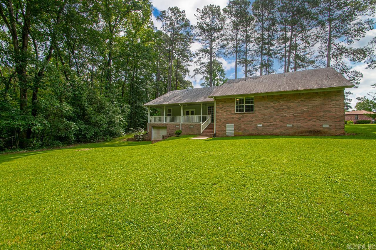

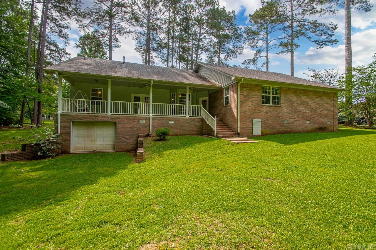
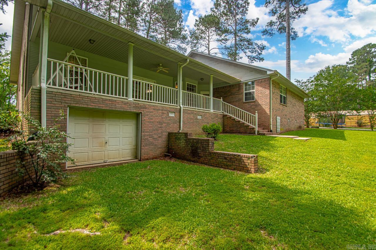
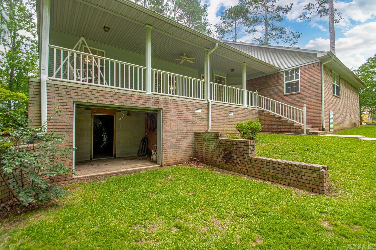
Neighborhood oasis! All the privacy and woods you want seconds from town! Pull up to a wooded corner lot with a large drive way. Go though the front door to and open foyer with private dining room to your left. Flow into the spacious living room with gas fire place and kitchen breakfast bar. The kitchen includes a wall oven and a gas surface range. on the right side of the house you will find the two guest bedrooms and a full bath. On the other side of the home you will find the spacious primary. Also on this side of the home is a 1/2 bath and huge laundry room complete with a sink! Go out back and enjoy your large 10ftx38ft back porch over looking woods and a creek. Under the home you will find a large roll up door that opens up to a storage room / workshop. Perfect for a lawn mower or fourwheeler. Make sure you set an appointment to see this one today!!

3
beds

3
baths

2,310 Sq.Ft. LIVING AREA

0.4 Acres lot

Jesse Baxley

Jesse Baxley

Features & Amenities

Interior

  • total bedrooms3
  • Total bathrooms3
  • full bathrooms2
  • half bathroom1
  • Flooring Luxury Vinyl
  • Fireplace Gas Logs Present
  • APPLIANCES Gas Range, Surface Range, Dishwasher, Disposal, Wall Oven
  • other interior Features Washer Connection, Dryer Connection-Gas, Dryer Connection-Electric, Walk-In Closet(s), Ceiling Fan(s), Walk-in Shower, Kit Counter-Quartz

Area & Lot

  • Status Sold
  • Date Sold February 17, 2026
  • Living Area2,310 Sq.Ft.
  • Lot Area0.4 Acres
  • MLS® ID26000565
  • TypeResidential
  • YEAR BUILT1998
  • Architecture StylesTraditional

Exterior

  • STORIES1
  • utilitiesWater-Public, Gas-Natural
  • roofArchitectural Shingle
  • lot featuresSloped, Level, Corner Lot, Wooded, Extra Landscaping, In Subdivision
  • parkingGarage, Two Car, Auto Door Opener
  • AIR CONDITIONINGCentral Cool-Electric, Central Heat-Gas
  • SubstructureCrawl Space
  • other exterior FeaturesBrick

Financial

  • Sales Price$279,000
  • Real Estate Tax $1,100/yr

Work With Jesse

Experience personalized service, local expertise, and a commitment to helping you achieve the best possible outcome.

Follow Me on Instagram