Leave a Message

Thank you for your message. I will be in touch with you shortly.

221 Crouch Street
221 Crouch Street
221 Crouch Street
221 Crouch Street
221 Crouch Street
221 Crouch Street
221 Crouch Street
221 Crouch Street
221 Crouch Street
221 Crouch Street
221 Crouch Street
221 Crouch Street
221 Crouch Street
221 Crouch Street
221 Crouch Street
221 Crouch Street
221 Crouch Street
221 Crouch Street
221 Crouch Street
221 Crouch Street
221 Crouch Street
221 Crouch Street
221 Crouch Street
221 Crouch Street
221 Crouch Street
221 Crouch Street
221 Crouch Street
221 Crouch Street
SEE ALL PHOTOS
221 Crouch Street
221 Crouch Street
221 Crouch Street
221 Crouch Street
221 Crouch Street
221 Crouch Street
221 Crouch Street
221 Crouch Street
221 Crouch Street
221 Crouch Street
221 Crouch Street
221 Crouch Street
221 Crouch Street
221 Crouch Street
221 Crouch Street
221 Crouch Street
221 Crouch Street
221 Crouch Street
221 Crouch Street
221 Crouch Street
221 Crouch Street
221 Crouch Street
221 Crouch Street
221 Crouch Street
221 Crouch Street
221 Crouch Street
221 Crouch Street
221 Crouch Street
Courtesy of Baxley-Penfield-Moudy Realtors
Sold

221 Crouch Street

221 Crouch Street, Benton, AR 72019

$159,900
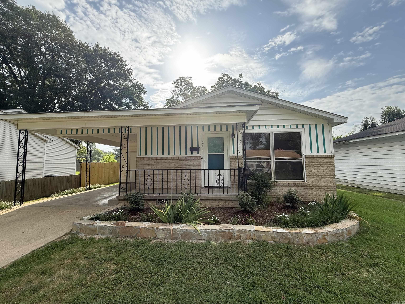
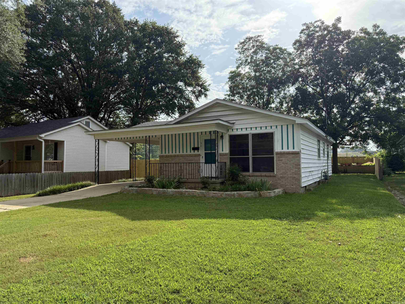
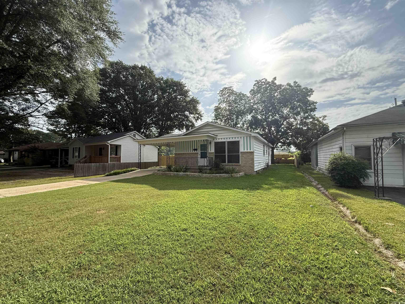
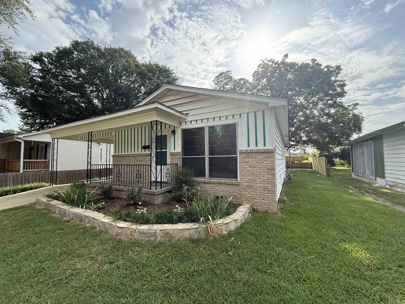
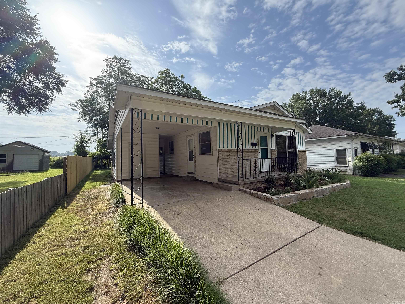
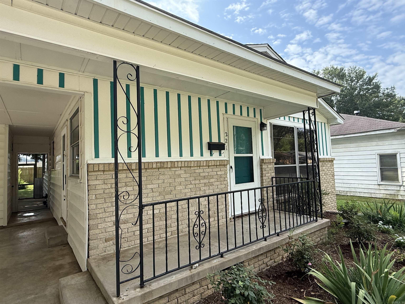
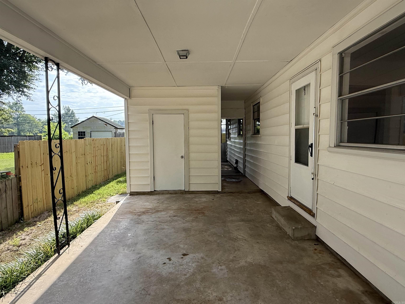
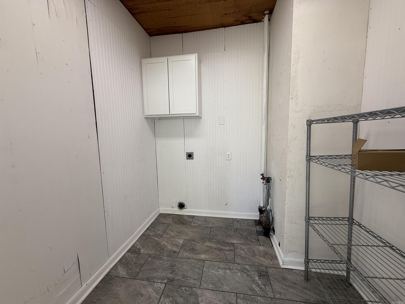
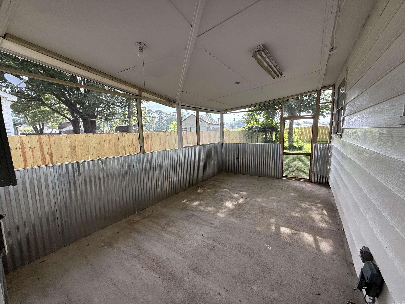
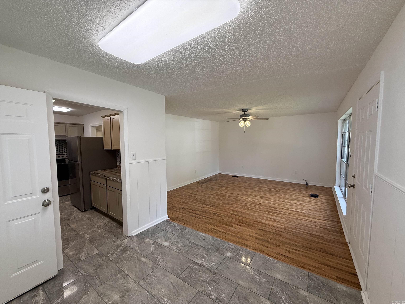
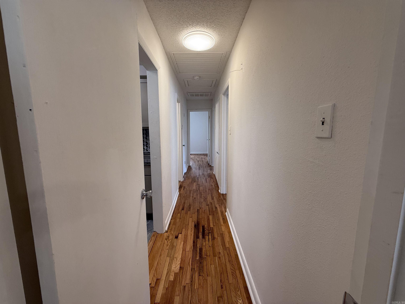
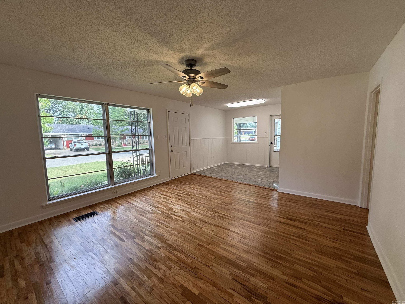
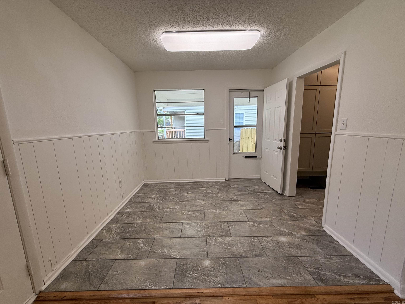
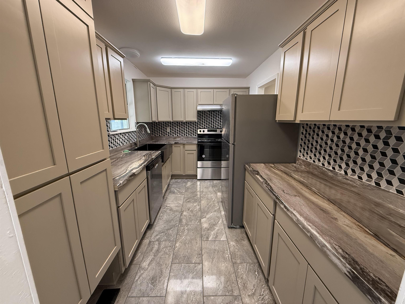
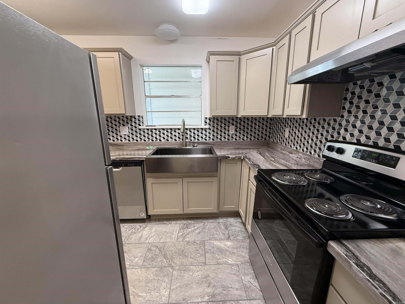
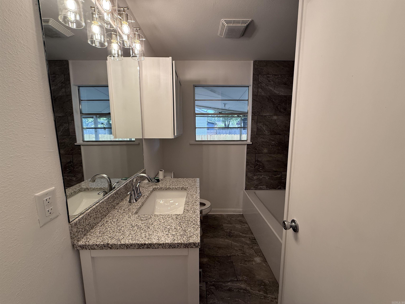
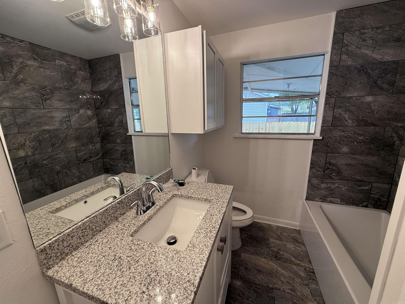
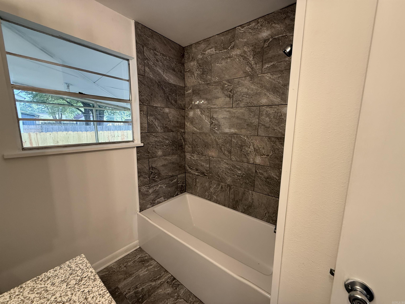
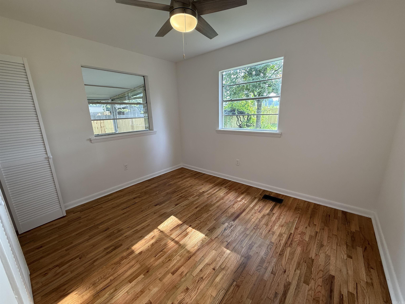
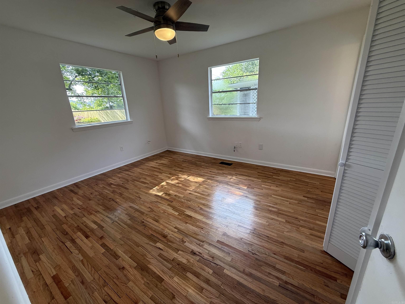
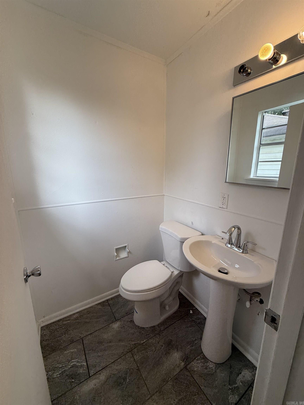
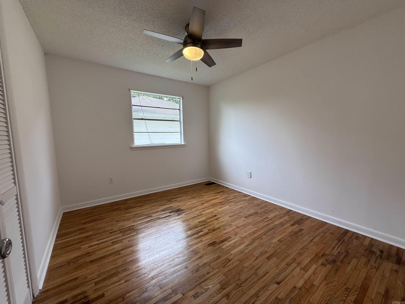
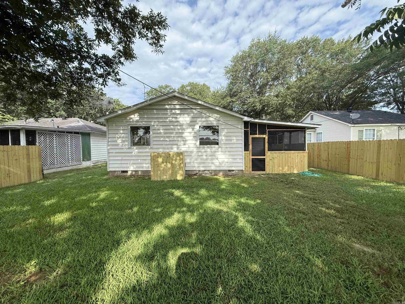
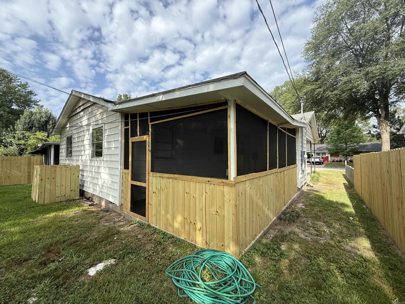
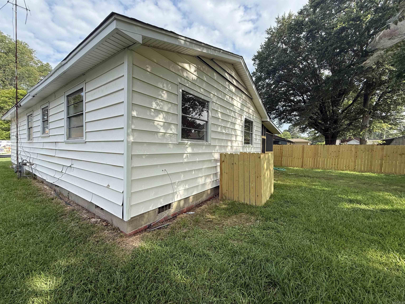
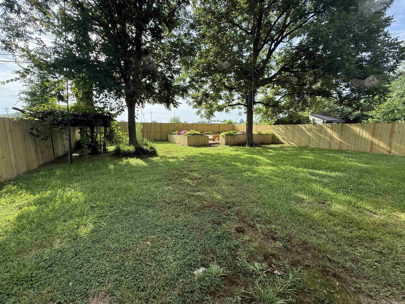
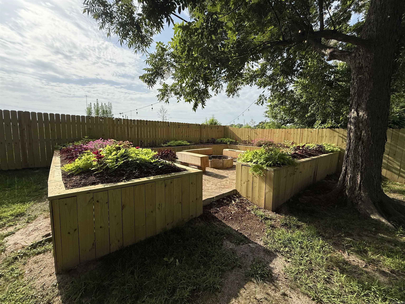
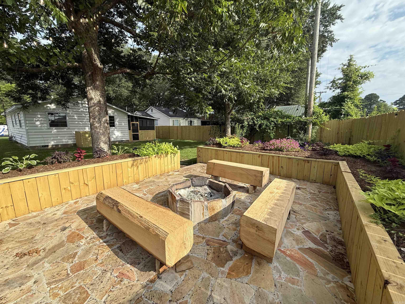
Steps to Caldwell Elementary! Seconds to Downtown Benton! This location has it all. walk through the front door to a living dining combo with new tile floors and refinished original hardwoods. in the kitchen you will find all of today's features. walk down the hall to the updated bathroom complete with title tub/shower combo. The home features 3 bedrooms all with refinished hardwoods. One of the bed rooms includes an updated half bath. Outside you will be able to park your car out of the elements under the covered carport. The laundry room also features new tile floors. Walk past the carport to a large screened in porch. The back yard features a new wood fence and a completely refurbished fire pit area. You'll need to see this one in person!

3
beds

2
baths

1,083 Sq.Ft. LIVING AREA

7,840.8 Sq.Ft. lot

Jesse Baxley

Jesse Baxley

Features & Amenities

Interior

  • total bedrooms3
  • Total bathrooms2
  • full bathroom1
  • half bathroom1
  • Flooring Wood, Tile
  • Fireplace None
  • APPLIANCES Free-Standing Stove, Electric Range, Dishwasher
  • other interior Features Washer Connection, Dryer Connection-Electric, Water Heater-Electric, Built-Ins, Ceiling Fan(s)

Area & Lot

  • Status Sold
  • Date Sold September 12, 2025
  • Living Area1,083 Sq.Ft.
  • Lot Area7,840.8 Sq.Ft.
  • MLS® ID25026645
  • TypeResidential
  • YEAR BUILT1954
  • NeighborhoodBenton
  • Architecture StylesTraditional

Exterior

  • STORIES1
  • utilitiesSewer-Public, Water-Public, Elec-Municipal (Entergy), Gas-Natural
  • roofComposition
  • lot featuresLevel, Extra Landscaping, In Subdivision, Other (see remarks)
  • parkingCarport, One Car
  • AIR CONDITIONINGCentral Cool-Electric, Central Heat-Gas
  • SubstructureCrawl Space
  • other exterior FeaturesBrick, Metal/Vinyl Siding

Financial

  • Sales Price$159,900
  • Real Estate Tax $1,100/yr

Benton

Explore

Work With Jesse

Experience personalized service, local expertise, and a commitment to helping you achieve the best possible outcome.

Follow Me on Instagram