Leave a Message

Thank you for your message. I will be in touch with you shortly.

2928 Palamino Drive
2928 Palamino Drive
2928 Palamino Drive
2928 Palamino Drive
2928 Palamino Drive
2928 Palamino Drive
2928 Palamino Drive
2928 Palamino Drive
2928 Palamino Drive
2928 Palamino Drive
2928 Palamino Drive
2928 Palamino Drive
2928 Palamino Drive
2928 Palamino Drive
2928 Palamino Drive
2928 Palamino Drive
2928 Palamino Drive
2928 Palamino Drive
2928 Palamino Drive
2928 Palamino Drive
2928 Palamino Drive
2928 Palamino Drive
2928 Palamino Drive
2928 Palamino Drive
2928 Palamino Drive
2928 Palamino Drive
2928 Palamino Drive
2928 Palamino Drive
2928 Palamino Drive
2928 Palamino Drive
2928 Palamino Drive
2928 Palamino Drive
2928 Palamino Drive
2928 Palamino Drive
SEE ALL PHOTOS
2928 Palamino Drive
2928 Palamino Drive
2928 Palamino Drive
2928 Palamino Drive
2928 Palamino Drive
2928 Palamino Drive
2928 Palamino Drive
2928 Palamino Drive
2928 Palamino Drive
2928 Palamino Drive
2928 Palamino Drive
2928 Palamino Drive
2928 Palamino Drive
2928 Palamino Drive
2928 Palamino Drive
2928 Palamino Drive
2928 Palamino Drive
2928 Palamino Drive
2928 Palamino Drive
2928 Palamino Drive
2928 Palamino Drive
2928 Palamino Drive
2928 Palamino Drive
2928 Palamino Drive
2928 Palamino Drive
2928 Palamino Drive
2928 Palamino Drive
2928 Palamino Drive
2928 Palamino Drive
2928 Palamino Drive
2928 Palamino Drive
2928 Palamino Drive
2928 Palamino Drive
2928 Palamino Drive
Courtesy of Baxley-Penfield-Moudy Realtors
Sold

2928 Palamino Drive

2928 Palamino Drive, Benton, AR 72015

$329,900
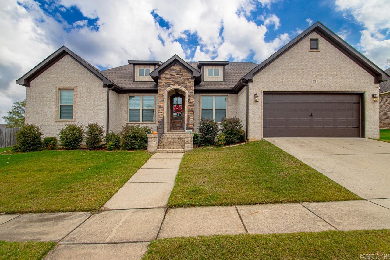
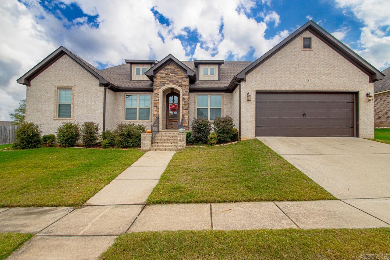
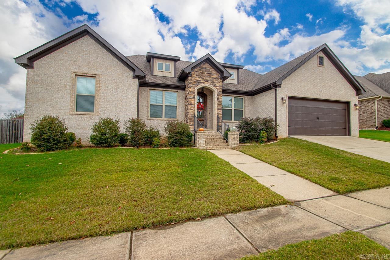
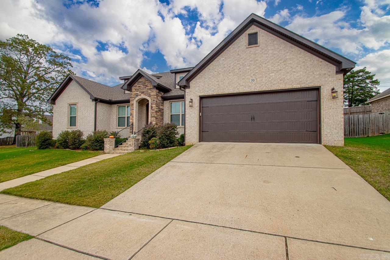
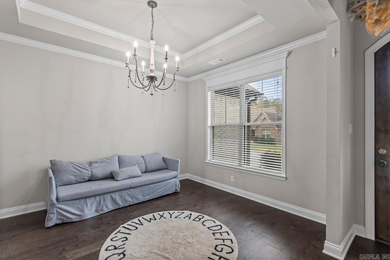
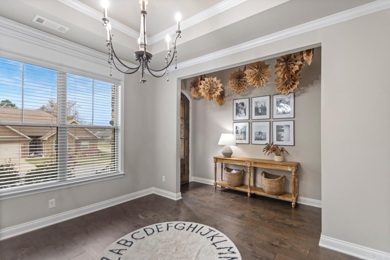
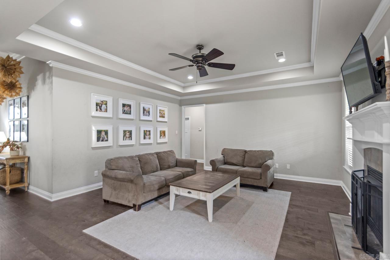
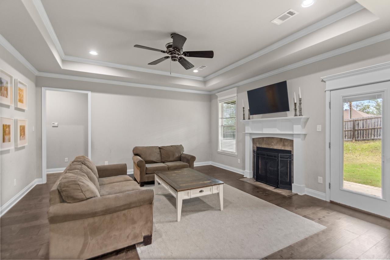
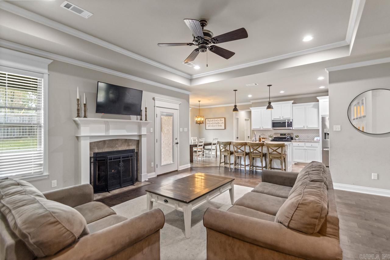
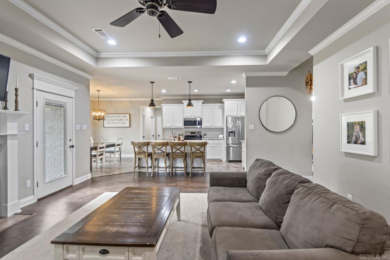
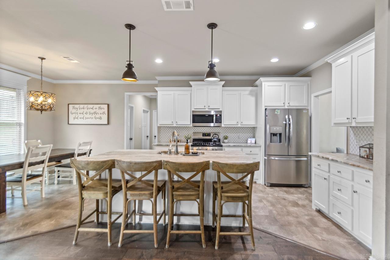
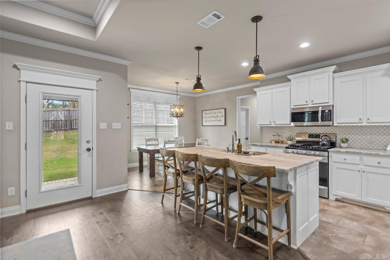
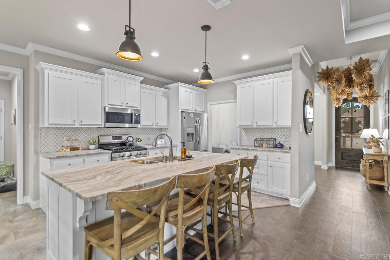
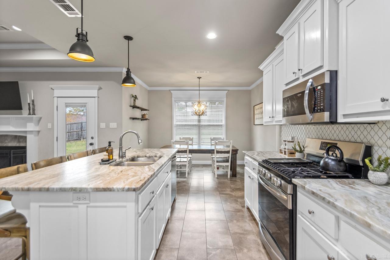
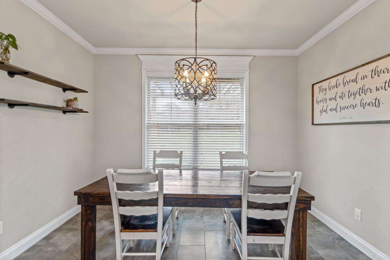
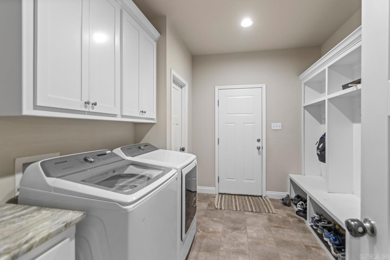
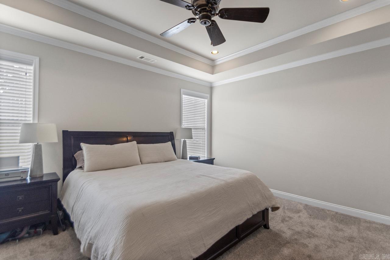
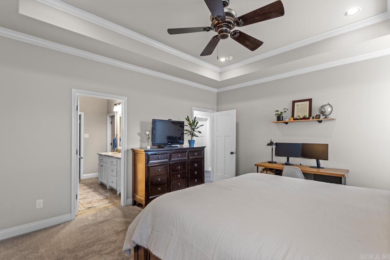
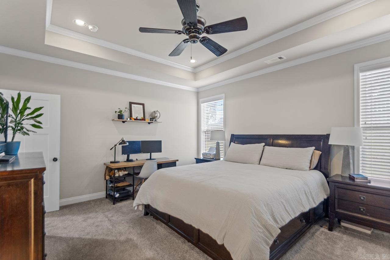
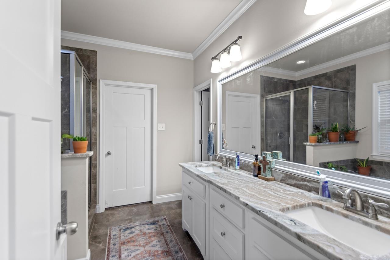
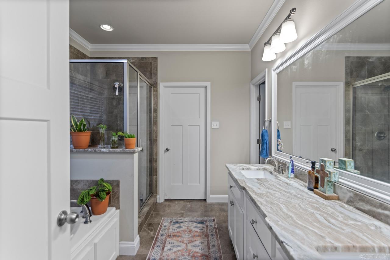
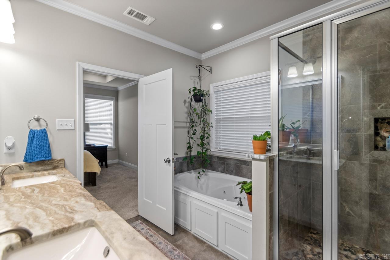
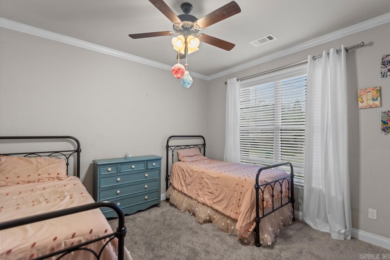
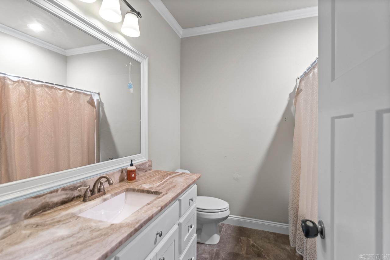
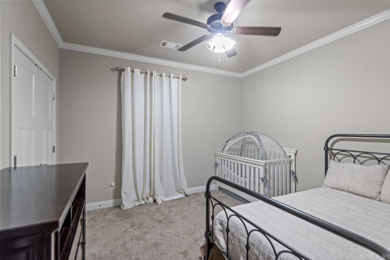
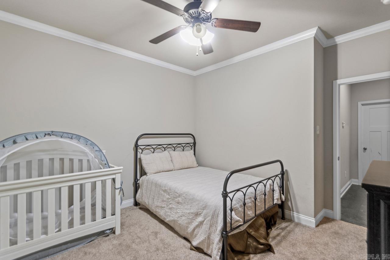
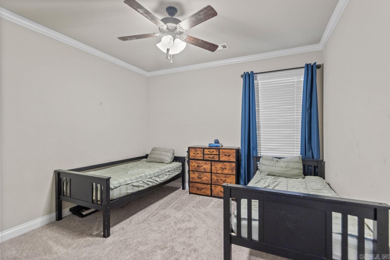
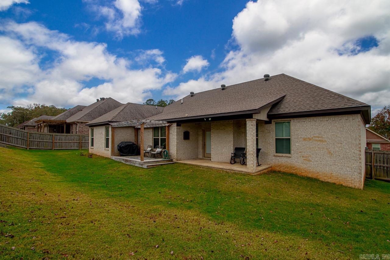
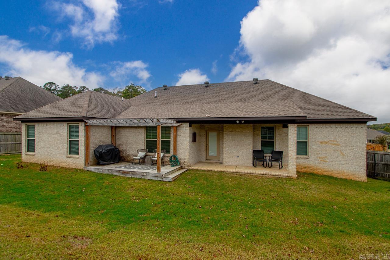
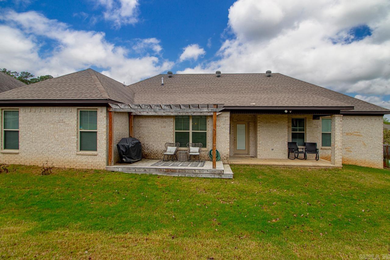
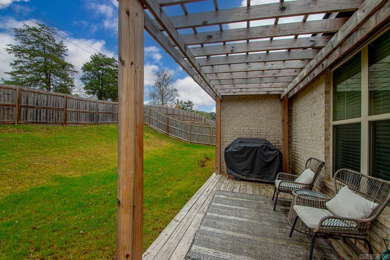
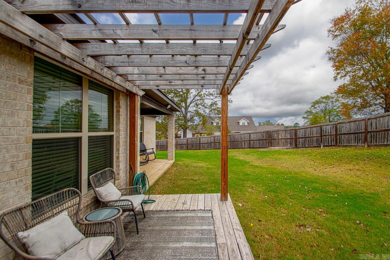
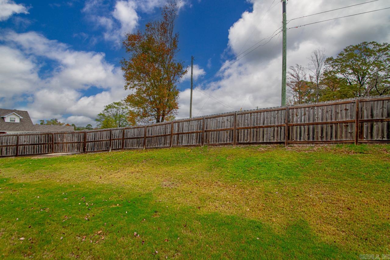
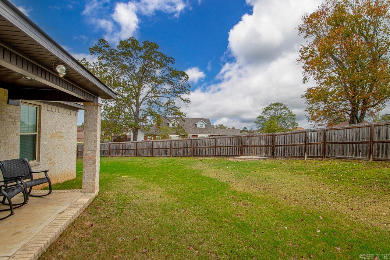
Tucked into the middle of Saline County! Seconds to Benton. Seconds to Bryant. Bryant Schools! One owner home bought in 2017 as new construction. Today's colors and open floorpan with the large granite island. Formal dining can be used for just that or a great flex/office space. Three spare bedrooms apart from the Primary. Walk into the primary bath and take in todays bathroom look complete with tile shower. Huge walk in closet that moves into an impressive laundry area. The outside of the home features all brick with rock highlights. 2 car garage and massive side yard coming in at just over a third of an acre. Call today and make this home yours!

4
beds

2
baths

2,116 Sq.Ft. LIVING AREA

0.33 Acres lot

Jesse Baxley

Jesse Baxley

Features & Amenities

Interior

  • total bedrooms4
  • Total bathrooms2
  • full bathrooms2
  • Flooring Carpet
  • Fireplace Gas Logs Present
  • APPLIANCES Free-Standing Stove, Gas Range, Dishwasher, Disposal, Pantry, Ice Maker Connection
  • other interior Features Washer Connection, Dryer Connection-Electric, Water Heater-Gas, Walk-In Closet(s), Ceiling Fan(s), Walk-in Shower, Kit Counter- Granite Slab

Area & Lot

  • Status Sold
  • Date Sold December 30, 2024
  • Living Area2,116 Sq.Ft.
  • Lot Area0.33 Acres
  • MLS® ID24041949
  • TypeResidential
  • YEAR BUILT2017
  • NeighborhoodBenton
  • Architecture StylesTraditional

Exterior

  • STORIES1
  • utilitiesSewer-Public, Water-Public, Elec-Municipal (Entergy), Gas-Natural
  • roofArchitectural Shingle
  • lot featuresSloped, Cleared, In Subdivision
  • parkingGarage, Two Car, Auto Door Opener
  • AIR CONDITIONINGCentral Cool-Electric, Central Heat-Electric
  • SubstructureSlab
  • other exterior FeaturesBrick, Other (see remarks)

Financial

  • Sales Price$329,900
  • Real Estate Tax $2,800/yr

Benton

Explore

Work With Jesse

Experience personalized service, local expertise, and a commitment to helping you achieve the best possible outcome.

Follow Me on Instagram