Leave a Message

Thank you for your message. I will be in touch with you shortly.

4 Dark Forest Place
4 Dark Forest Place
4 Dark Forest Place
4 Dark Forest Place
4 Dark Forest Place
4 Dark Forest Place
4 Dark Forest Place
4 Dark Forest Place
4 Dark Forest Place
4 Dark Forest Place
4 Dark Forest Place
4 Dark Forest Place
4 Dark Forest Place
4 Dark Forest Place
4 Dark Forest Place
4 Dark Forest Place
4 Dark Forest Place
4 Dark Forest Place
4 Dark Forest Place
4 Dark Forest Place
4 Dark Forest Place
4 Dark Forest Place
4 Dark Forest Place
4 Dark Forest Place
4 Dark Forest Place
4 Dark Forest Place
4 Dark Forest Place
4 Dark Forest Place
4 Dark Forest Place
4 Dark Forest Place
4 Dark Forest Place
4 Dark Forest Place
4 Dark Forest Place
4 Dark Forest Place
4 Dark Forest Place
4 Dark Forest Place
SEE ALL PHOTOS
4 Dark Forest Place
4 Dark Forest Place
4 Dark Forest Place
4 Dark Forest Place
4 Dark Forest Place
4 Dark Forest Place
4 Dark Forest Place
4 Dark Forest Place
4 Dark Forest Place
4 Dark Forest Place
4 Dark Forest Place
4 Dark Forest Place
4 Dark Forest Place
4 Dark Forest Place
4 Dark Forest Place
4 Dark Forest Place
4 Dark Forest Place
4 Dark Forest Place
4 Dark Forest Place
4 Dark Forest Place
4 Dark Forest Place
4 Dark Forest Place
4 Dark Forest Place
4 Dark Forest Place
4 Dark Forest Place
4 Dark Forest Place
4 Dark Forest Place
4 Dark Forest Place
4 Dark Forest Place
4 Dark Forest Place
4 Dark Forest Place
4 Dark Forest Place
4 Dark Forest Place
4 Dark Forest Place
4 Dark Forest Place
4 Dark Forest Place
Courtesy of Baxley-Penfield-Moudy Realtors
Sold

4 Dark Forest Place

4 Dark Forest Place, Benton, AR 72019

$159,900
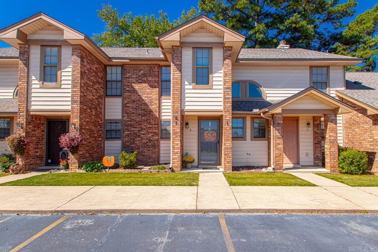
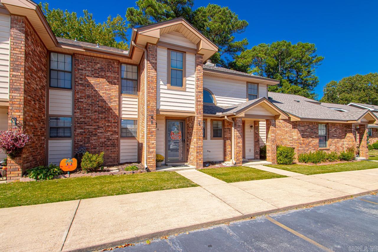
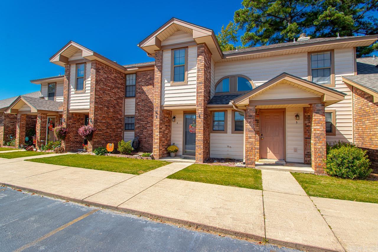
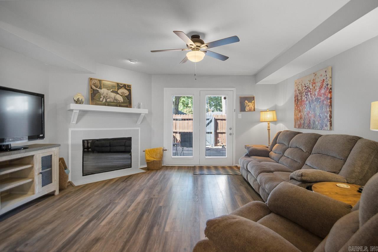
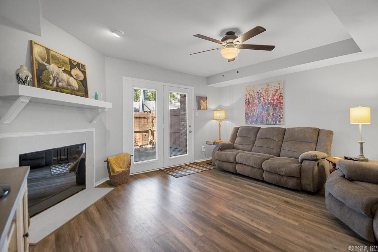
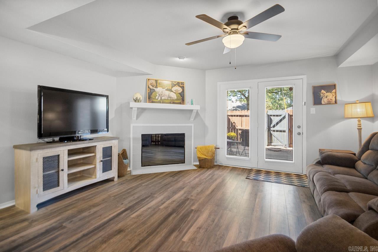
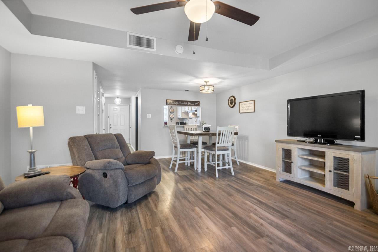
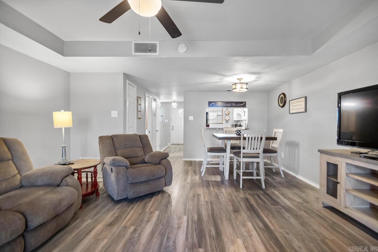
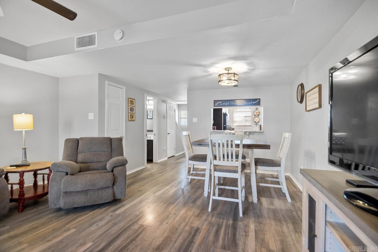
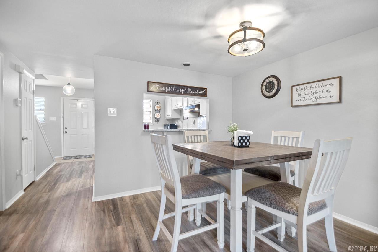
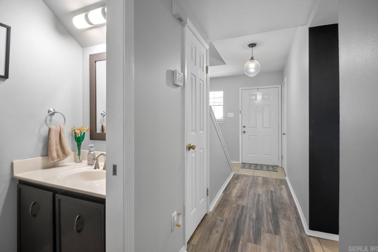
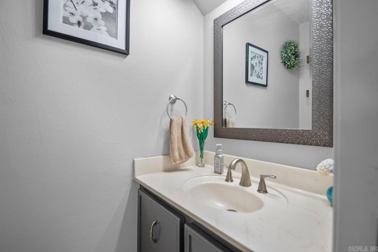
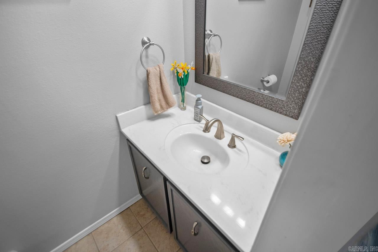
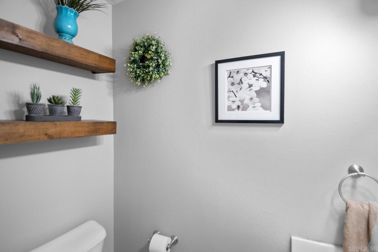
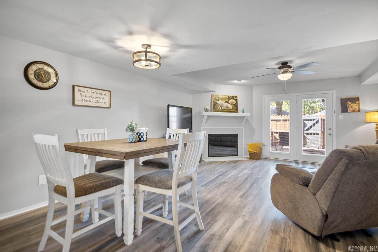
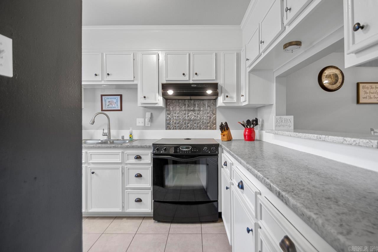
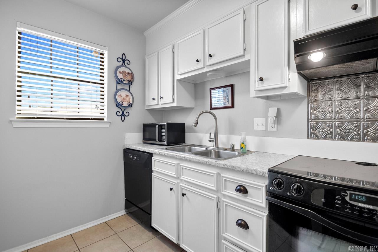
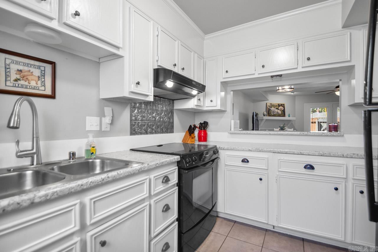
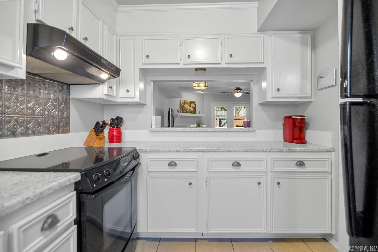
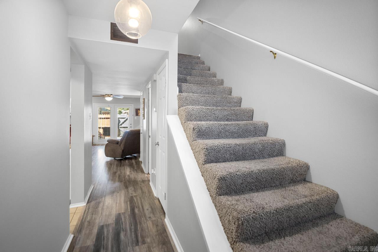
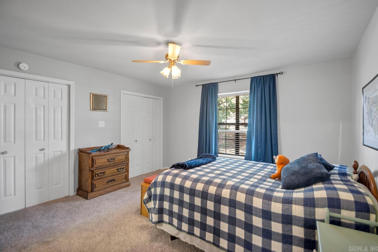
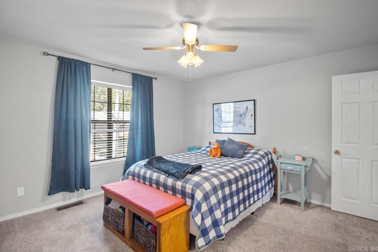
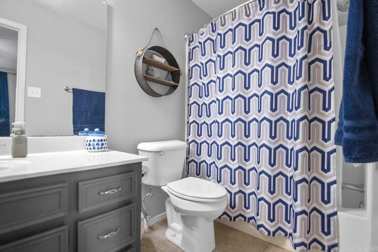
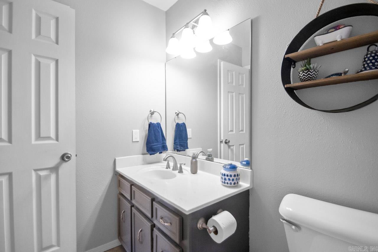
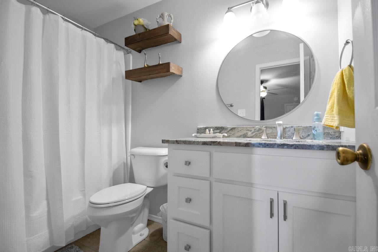
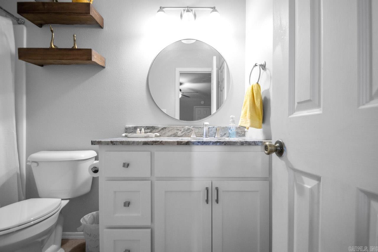
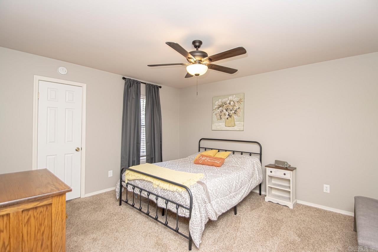
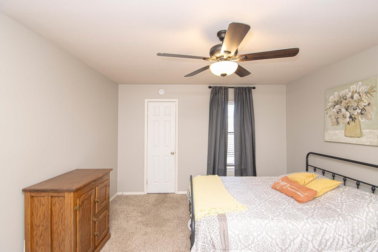
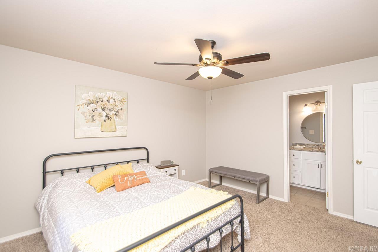
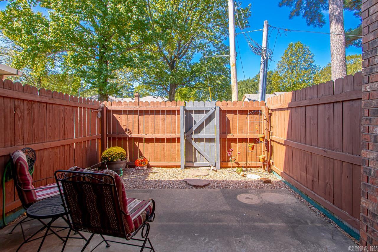
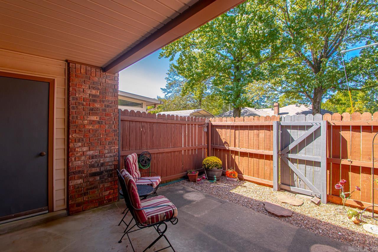
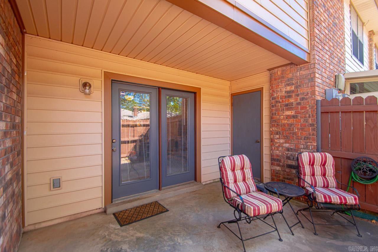
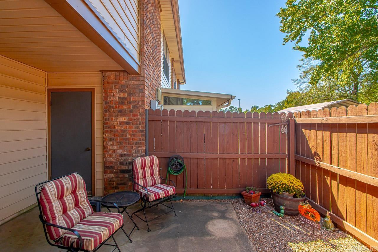
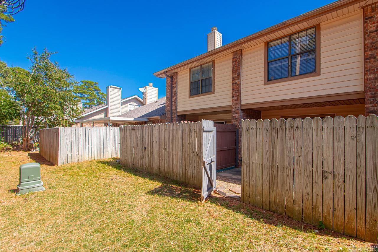
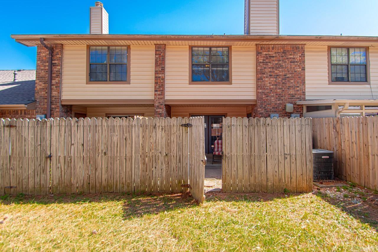
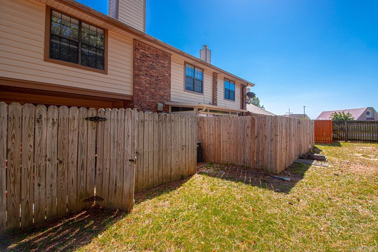
Dark Forest Condo Ready To Go! Tucked away in the heart of Saline County sit the Dark Forest Condos. Unit 4 is a 2 bed 2 and 1/2 bath unit. The unit includes 2 uncovered parking spaces. Walk through the front door to the bright kitchen. Through the kitchen you will find a spacious living room and a 1/2 bath. Upstairs you will find 2 bed rooms each with their own bath! Relax in the afternoons on your fenced back patio. Monthly dues include outside mainence of the unit as well as lawn care, termite contract, and garbage pick up. Units cannot be used for short or long term rentals.

2
beds

3
baths

1,350 Sq.Ft. LIVING AREA

Jesse Baxley

Jesse Baxley

Features & Amenities

Interior

  • total bedrooms2
  • Total bathrooms3
  • full bathrooms2
  • half bathroom1
  • Flooring Carpet, Luxury Vinyl
  • Fireplace Other (see remarks)
  • APPLIANCES Electric Range, Dishwasher
  • other interior Features Washer Connection, Dryer Connection-Electric, Water Heater-Electric, Walk-In Closet(s)

Area & Lot

  • Status Sold
  • Date Sold November 1, 2024
  • Living Area1,350 Sq.Ft.
  • MLS® ID24036519
  • TypeCondo
  • YEAR BUILT1984
  • NeighborhoodBenton
  • Architecture StylesTownhouse

Exterior

  • STORIES2
  • utilitiesSewer-Public, Water-Public, Elec-Municipal (Entergy)
  • roofArchitectural Shingle
  • lot featuresLevel, In Subdivision
  • parkingParking Pads, Other (see remarks)
  • AIR CONDITIONINGCentral Cool-Electric, Central Heat-Electric
  • SubstructureSlab
  • other exterior FeaturesBrick

Financial

  • Sales Price$159,900
  • Real Estate Tax $750/yr

Benton

Explore

Work With Jesse

Experience personalized service, local expertise, and a commitment to helping you achieve the best possible outcome.

Follow Me on Instagram