Leave a Message

Thank you for your message. I will be in touch with you shortly.

507 Algood Street
507 Algood Street
507 Algood Street
507 Algood Street
507 Algood Street
507 Algood Street
507 Algood Street
507 Algood Street
507 Algood Street
507 Algood Street
507 Algood Street
507 Algood Street
507 Algood Street
507 Algood Street
507 Algood Street
507 Algood Street
507 Algood Street
507 Algood Street
507 Algood Street
507 Algood Street
507 Algood Street
507 Algood Street
507 Algood Street
507 Algood Street
507 Algood Street
507 Algood Street
507 Algood Street
507 Algood Street
507 Algood Street
507 Algood Street
507 Algood Street
SEE ALL PHOTOS
507 Algood Street
507 Algood Street
507 Algood Street
507 Algood Street
507 Algood Street
507 Algood Street
507 Algood Street
507 Algood Street
507 Algood Street
507 Algood Street
507 Algood Street
507 Algood Street
507 Algood Street
507 Algood Street
507 Algood Street
507 Algood Street
507 Algood Street
507 Algood Street
507 Algood Street
507 Algood Street
507 Algood Street
507 Algood Street
507 Algood Street
507 Algood Street
507 Algood Street
507 Algood Street
507 Algood Street
507 Algood Street
507 Algood Street
507 Algood Street
507 Algood Street
Courtesy of Baxley-Penfield-Moudy Realtors
Sold

507 Algood Street

507 Algood Street, Benton, AR 72015

$230,000
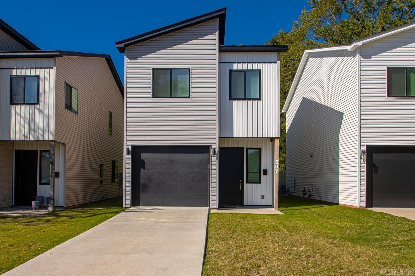
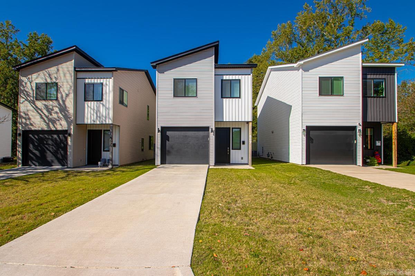
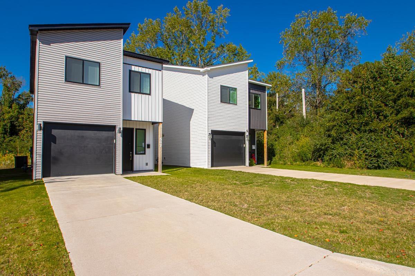
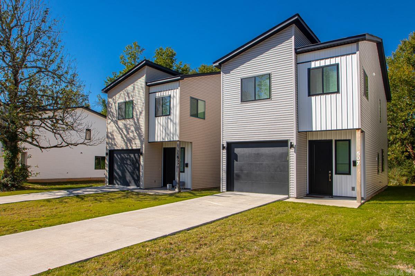
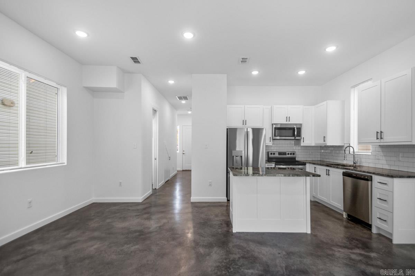
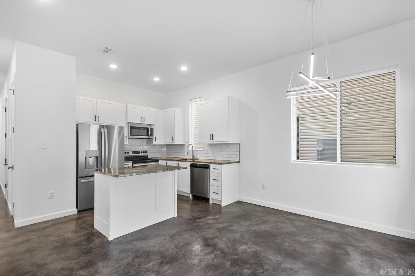
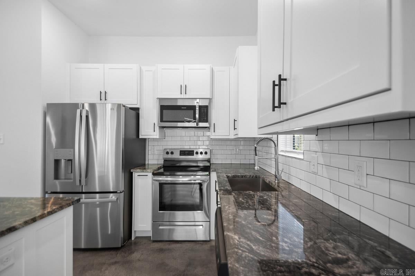
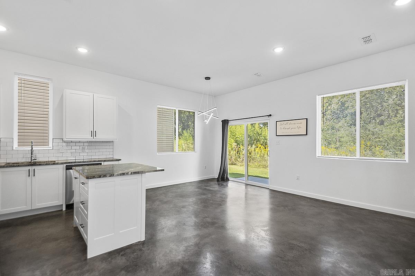
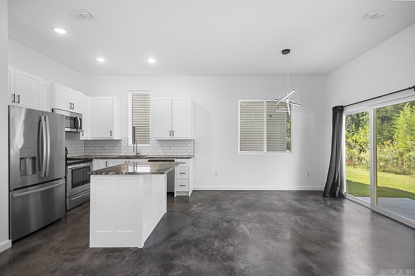
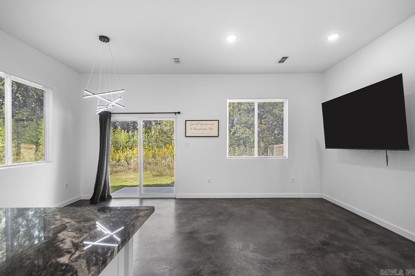
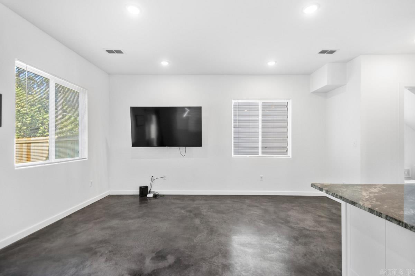
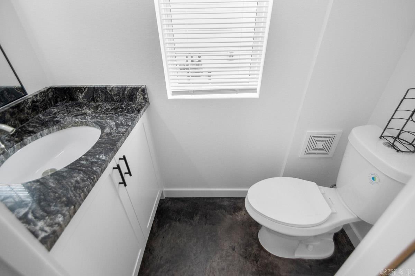
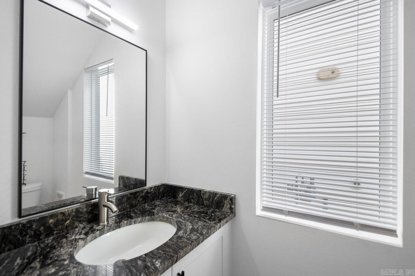
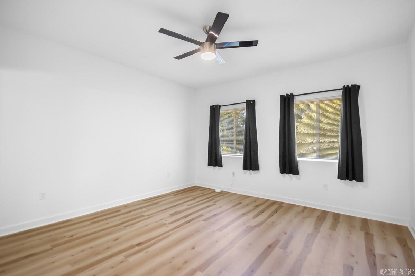
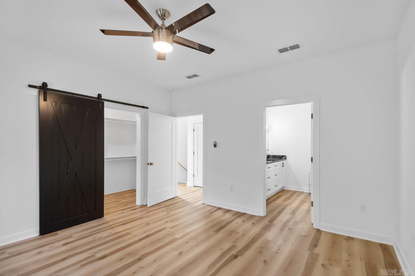
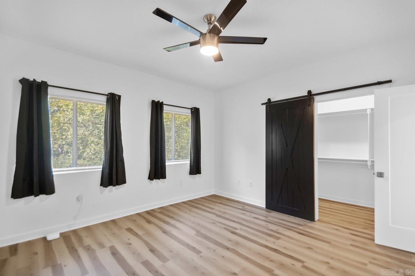
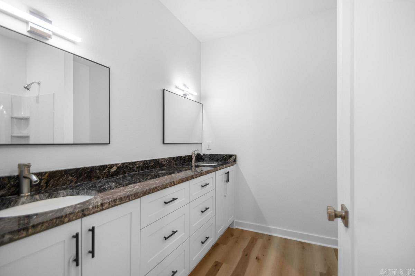
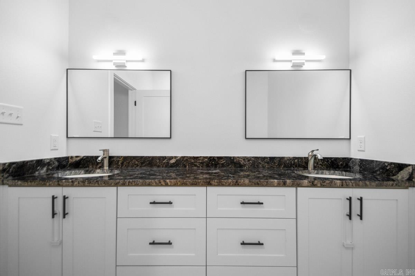
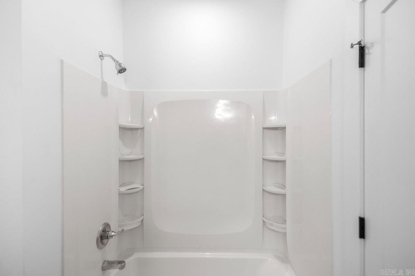
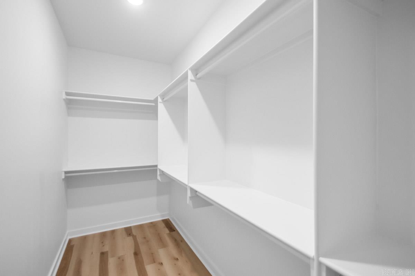
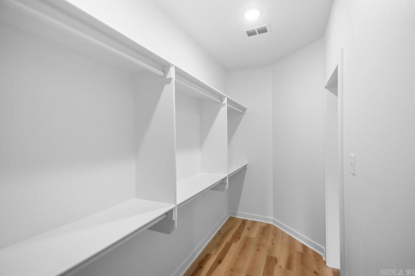
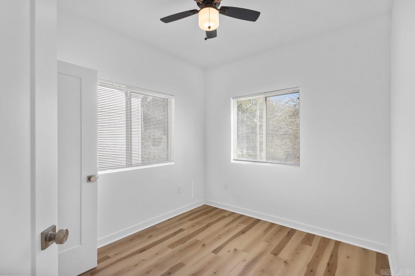
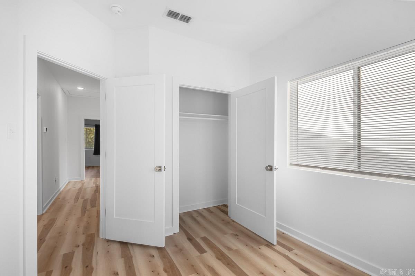
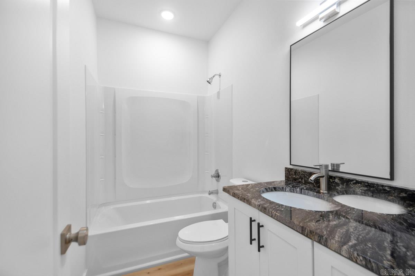
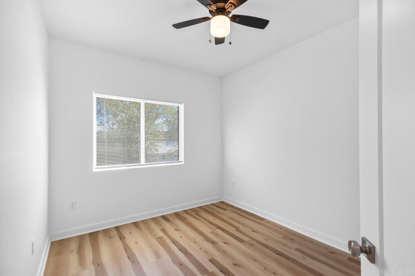
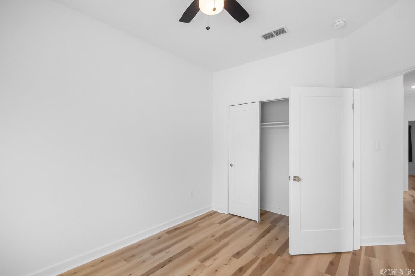
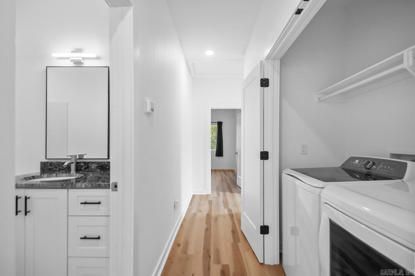
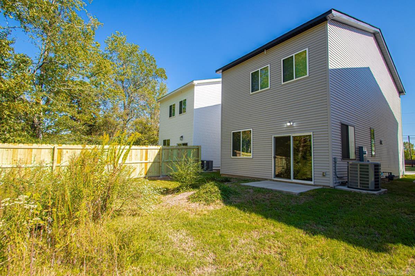
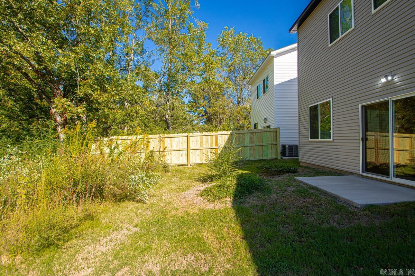
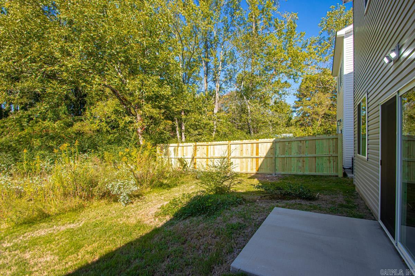
Ready to go! Move in ready! Like new! Steps to Benton Schools including the Sports Complex. Built in 2023 this home was built for efficient use of space. Walk through the front door and notice the tall ceilings. Huge open living/kitchen today's style. Granite counter tops. Refrigerator will remain! 75 inch mounted TV will remain! Double sliding back door to the concrete back patio. The down stairs also features a half bath. Upstairs you will find a spacious primary with a large closet. Down the hall you will find the second full bath and 2 guest bedrooms. Laundry room up as well. Washer and Dryer convey! All appliances convey! The lot is over 290ft deep! Extend your back yard! All of this with a single car garage! Great opportunity to own a home or add a rental to your portfolio! Survey online for reference purposes only. Agents use BrokerBay to show. Agents see remarks.

3
beds

3
baths

1,475 Sq.Ft. LIVING AREA

9,583.2 Sq.Ft. lot

Jesse Baxley

Jesse Baxley

Features & Amenities

Interior

  • total bedrooms3
  • Total bathrooms3
  • full bathrooms2
  • half bathroom1
  • Flooring Concrete, Luxury Vinyl
  • Fireplace None
  • APPLIANCES Free-Standing Stove, Electric Range, Dishwasher, Disposal, Refrigerator-Stays, Ice Maker Connection
  • other interior Features Washer Connection, Washer-Stays, Dryer Connection-Electric, Dryer-Stays, Water Heater-Gas, Smoke Detector(s), Ceiling Fan(s), Kit Counter- Granite Slab

Area & Lot

  • Status Sold
  • Date Sold November 14, 2025
  • Living Area1,475 Sq.Ft.
  • Lot Area9,583.2 Sq.Ft.
  • MLS® ID25040832
  • TypeResidential
  • YEAR BUILT2023
  • NeighborhoodBenton
  • Architecture StylesTraditional

Exterior

  • STORIES2
  • utilitiesSewer-Public, Water-Public, Elec-Municipal (Entergy), Gas-Natural
  • roofArchitectural Shingle
  • lot featuresLevel
  • parkingGarage, One Car
  • AIR CONDITIONINGCentral Cool-Electric, Central Heat-Gas
  • SubstructureSlab
  • Green featuresTankless Water Heater, Other (see remarks)
  • other exterior FeaturesMetal/Vinyl Siding

Financial

  • Sales Price$230,000
  • Real Estate Tax $1,800/yr

Benton

Explore

Work With Jesse

Experience personalized service, local expertise, and a commitment to helping you achieve the best possible outcome.

Follow Me on Instagram