Leave a Message

Thank you for your message. I will be in touch with you shortly.

608 Surrey Lane
608 Surrey Lane
608 Surrey Lane
608 Surrey Lane
608 Surrey Lane
608 Surrey Lane
608 Surrey Lane
608 Surrey Lane
608 Surrey Lane
608 Surrey Lane
608 Surrey Lane
608 Surrey Lane
608 Surrey Lane
608 Surrey Lane
608 Surrey Lane
608 Surrey Lane
608 Surrey Lane
608 Surrey Lane
608 Surrey Lane
608 Surrey Lane
608 Surrey Lane
608 Surrey Lane
608 Surrey Lane
608 Surrey Lane
608 Surrey Lane
608 Surrey Lane
608 Surrey Lane
608 Surrey Lane
608 Surrey Lane
608 Surrey Lane
SEE ALL PHOTOS
608 Surrey Lane
608 Surrey Lane
608 Surrey Lane
608 Surrey Lane
608 Surrey Lane
608 Surrey Lane
608 Surrey Lane
608 Surrey Lane
608 Surrey Lane
608 Surrey Lane
608 Surrey Lane
608 Surrey Lane
608 Surrey Lane
608 Surrey Lane
608 Surrey Lane
608 Surrey Lane
608 Surrey Lane
608 Surrey Lane
608 Surrey Lane
608 Surrey Lane
608 Surrey Lane
608 Surrey Lane
608 Surrey Lane
608 Surrey Lane
608 Surrey Lane
608 Surrey Lane
608 Surrey Lane
608 Surrey Lane
608 Surrey Lane
608 Surrey Lane
Courtesy of Baxley-Penfield-Moudy Realtors
Sold

608 Surrey Lane

608 Surrey Lane, Benton, AR 72015

$249,000
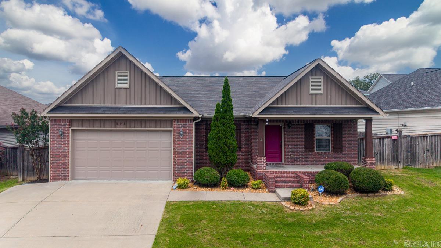
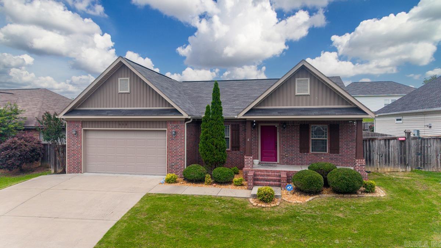
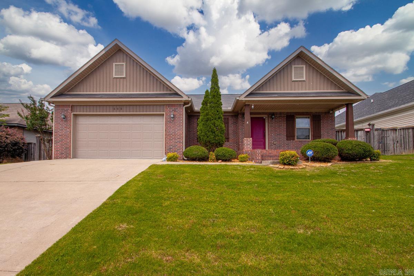
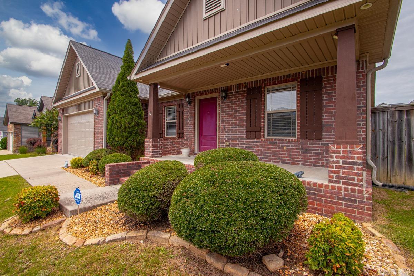
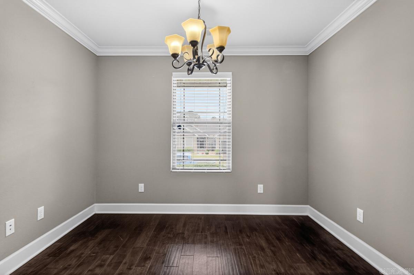
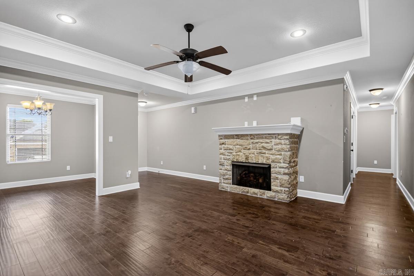
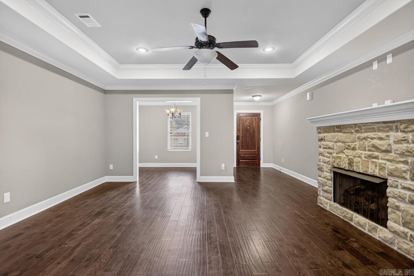
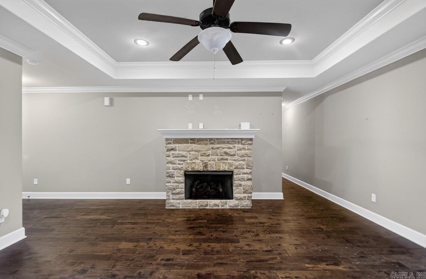
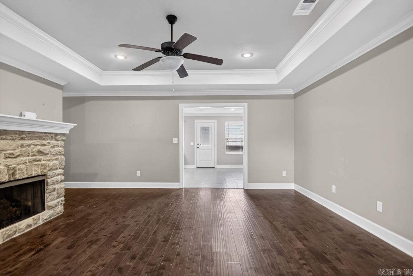
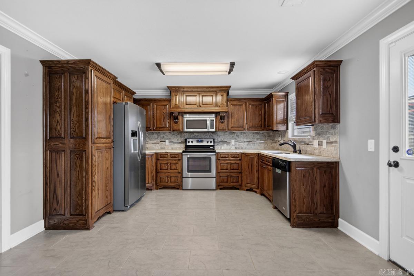
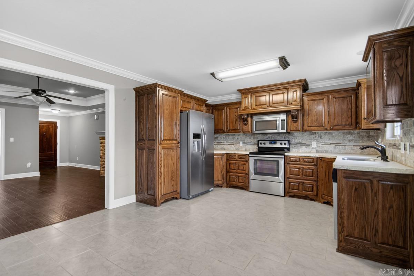
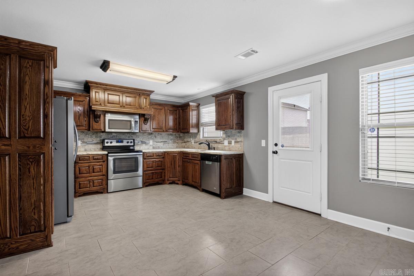
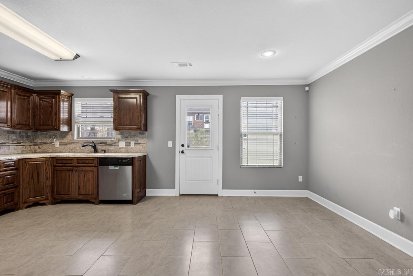
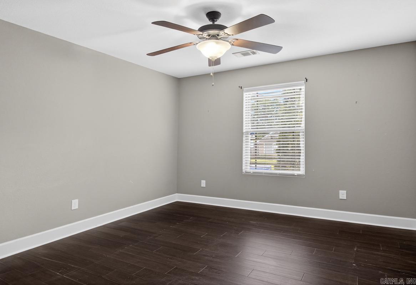
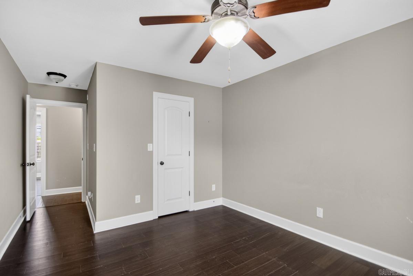
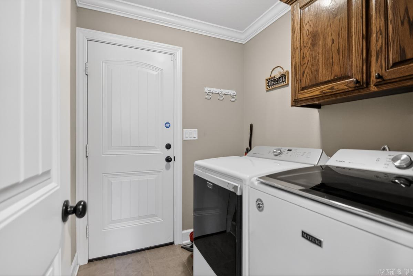
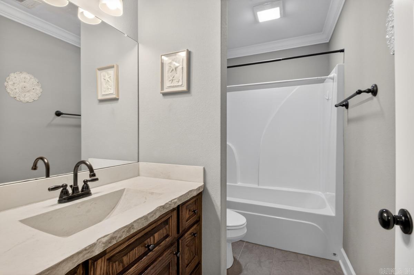
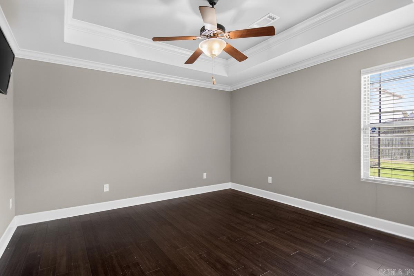
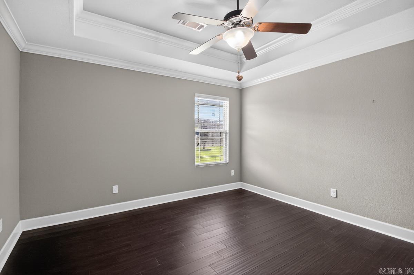
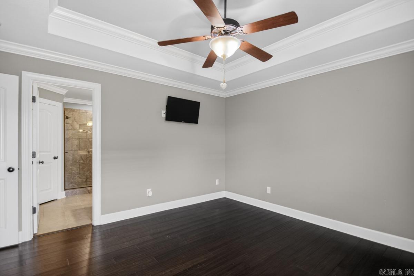
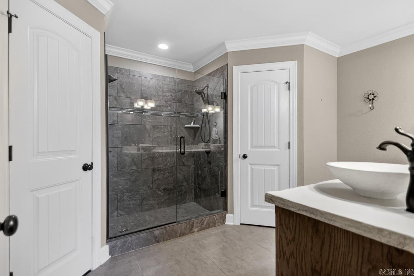
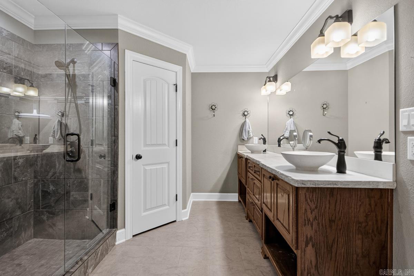
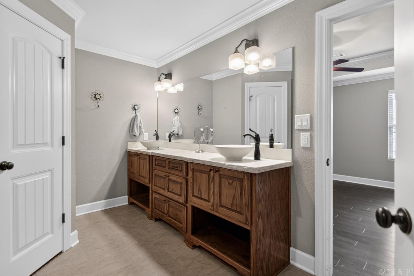
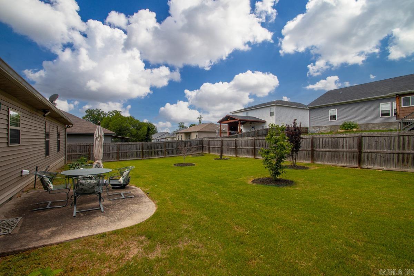
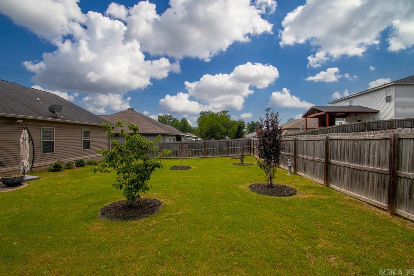
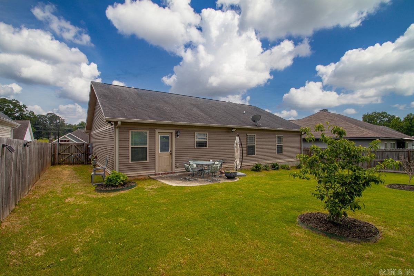
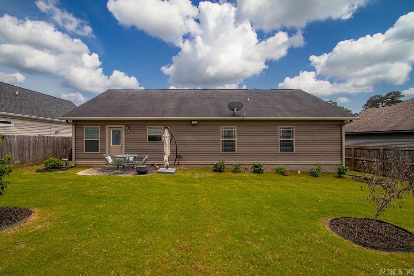
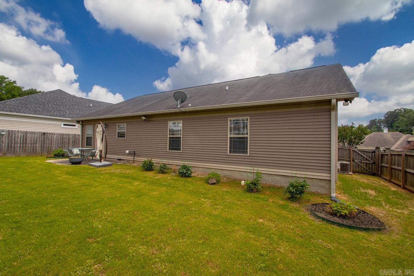
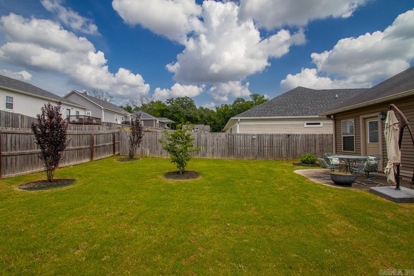
Ready to Go! Benton Schools! Located in the sought-after Richland Hills subdivision, this 3 bedroom, 2 bathroom home is ready for its next owner. Step through the front door into a spacious living room featuring a beautiful rock fireplace and an additional flex space. Whether you need a home office, dining area, playroom, or second sitting room, this space offers plenty of possibilities. The living area flows into the kitchen, where the concrete countertops are sure to catch your eye. Down the hall, you'll find the laundry room, hall bath, and secondary bedrooms. The primary suite features double vanities and a huge tiled walk-in shower. Even better, the refrigerator, washer, and dryer all convey with the property! Outside, you'll find a beautifully maintained backyard with additional landscaping already in place. The attached two-car garage is home to the tankless water heater, providing efficiency and convenience. Set your showing today and come see everything this home has to offer! Agents see remarks.

3
beds

2
baths

1,664 Sq.Ft. LIVING AREA

7,840.8 Sq.Ft. lot

Jesse Baxley

Jesse Baxley

Features & Amenities

Interior

  • total bedrooms3
  • Total bathrooms2
  • full bathrooms2
  • Flooring Wood, Tile
  • Fireplace Gas Logs Present
  • APPLIANCES Free-Standing Stove, Electric Range, Dishwasher, Disposal, Refrigerator-Stays
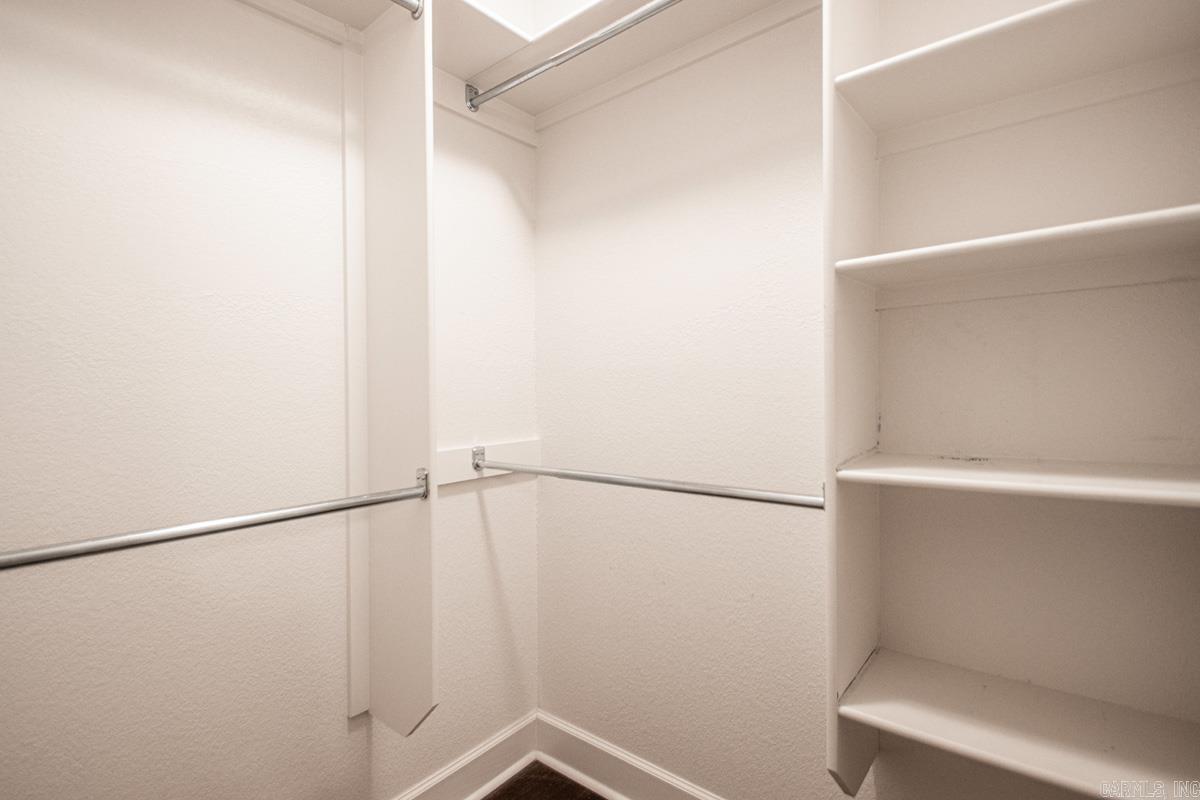
  • other interior Features Washer Connection, Washer-Stays, Dryer-Stays, Walk-In Closet(s), Ceiling Fan(s), Walk-in Shower, Kit Counter-Concrete

Area & Lot

  • Status Sold
  • Date Sold August 18, 2026
  • Living Area1,664 Sq.Ft.
  • Lot Area7,840.8 Sq.Ft.
  • MLS® ID26022934
  • TypeResidential
  • YEAR BUILT2014
  • NeighborhoodBenton
  • Architecture StylesCraftsman

Exterior

  • STORIES1
  • utilitiesSewer-Public, Water-Public, Elec-Municipal (Entergy), Gas-Natural
  • roofArchitectural Shingle
  • lot featuresSloped, Cleared, Extra Landscaping, In Subdivision
  • parkingGarage, Two Car, Auto Door Opener
  • AIR CONDITIONINGCentral Cool-Electric
  • SubstructureSlab
  • Green featuresTankless Water Heater
  • other exterior FeaturesRock, Frame, Metal/Vinyl Siding

Financial

  • Sales Price$249,000
  • Real Estate Tax $1,400/yr

Benton

Explore

Work With Jesse

Experience personalized service, local expertise, and a commitment to helping you achieve the best possible outcome.

Follow Me on Instagram