Leave a Message

Thank you for your message. I will be in touch with you shortly.

612 Surrey Lane
612 Surrey Lane
612 Surrey Lane
612 Surrey Lane
612 Surrey Lane
612 Surrey Lane
612 Surrey Lane
612 Surrey Lane
612 Surrey Lane
612 Surrey Lane
612 Surrey Lane
612 Surrey Lane
612 Surrey Lane
612 Surrey Lane
612 Surrey Lane
612 Surrey Lane
612 Surrey Lane
612 Surrey Lane
612 Surrey Lane
612 Surrey Lane
612 Surrey Lane
612 Surrey Lane
612 Surrey Lane
612 Surrey Lane
612 Surrey Lane
612 Surrey Lane
612 Surrey Lane
612 Surrey Lane
612 Surrey Lane
612 Surrey Lane
612 Surrey Lane
612 Surrey Lane
612 Surrey Lane
SEE ALL PHOTOS
612 Surrey Lane
612 Surrey Lane
612 Surrey Lane
612 Surrey Lane
612 Surrey Lane
612 Surrey Lane
612 Surrey Lane
612 Surrey Lane
612 Surrey Lane
612 Surrey Lane
612 Surrey Lane
612 Surrey Lane
612 Surrey Lane
612 Surrey Lane
612 Surrey Lane
612 Surrey Lane
612 Surrey Lane
612 Surrey Lane
612 Surrey Lane
612 Surrey Lane
612 Surrey Lane
612 Surrey Lane
612 Surrey Lane
612 Surrey Lane
612 Surrey Lane
612 Surrey Lane
612 Surrey Lane
612 Surrey Lane
612 Surrey Lane
612 Surrey Lane
612 Surrey Lane
612 Surrey Lane
612 Surrey Lane
Courtesy of Baxley-Penfield-Moudy Realtors
Sold

612 Surrey Lane

612 Surrey Lane, Benton, AR 72015

$265,000
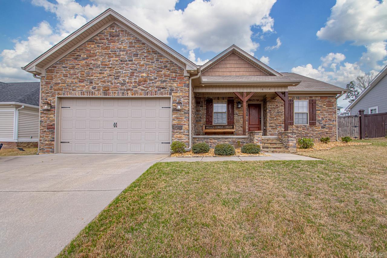
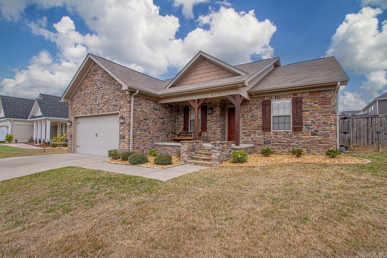
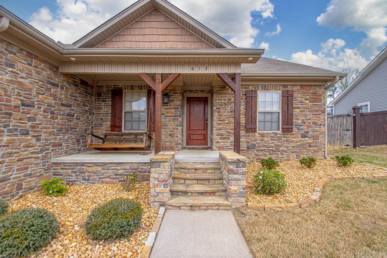
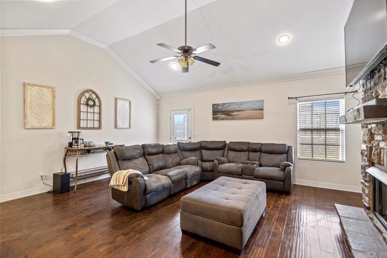
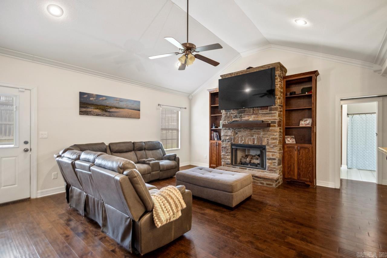
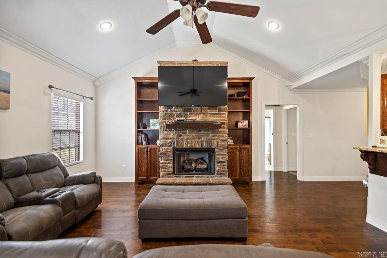
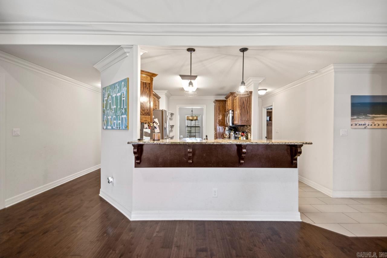
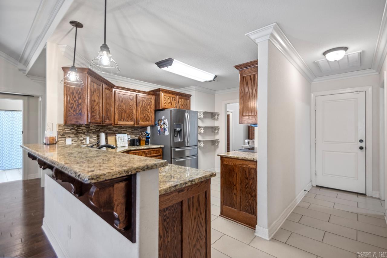
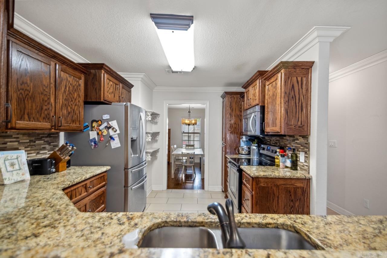
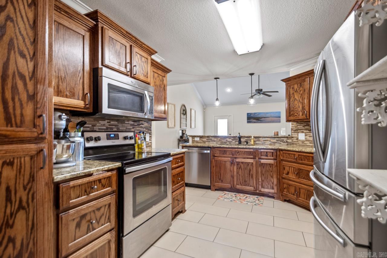
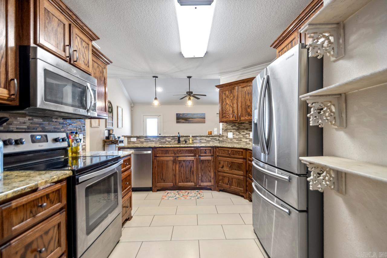
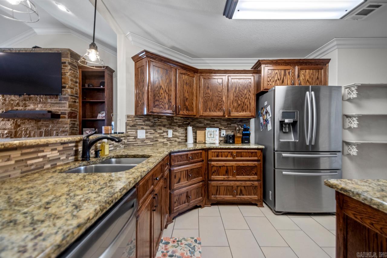
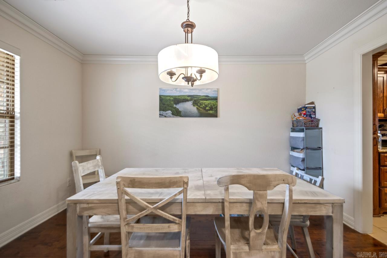
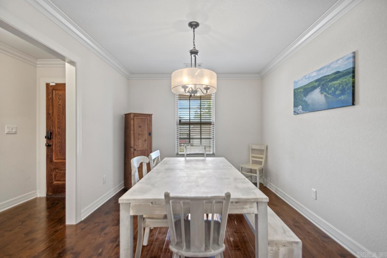
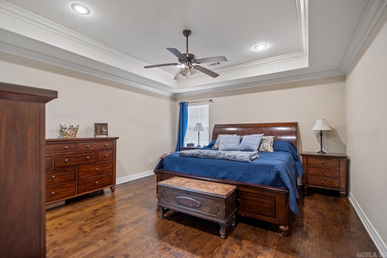
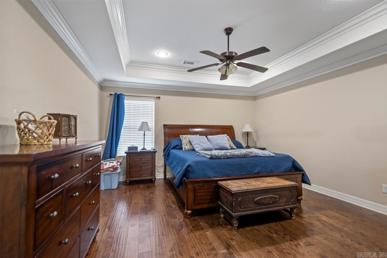
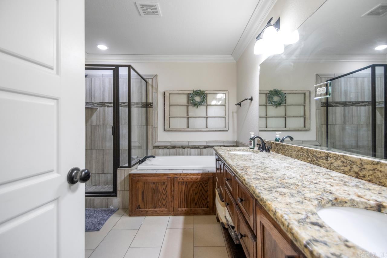
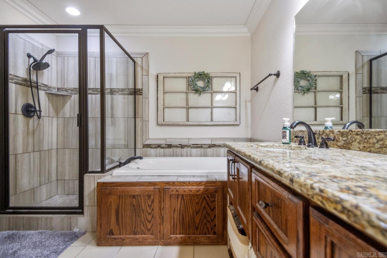
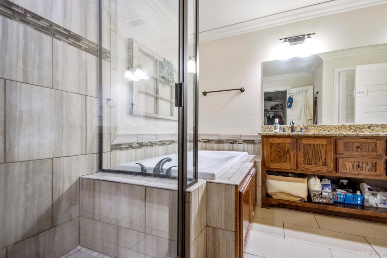
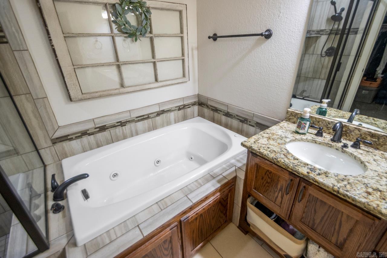
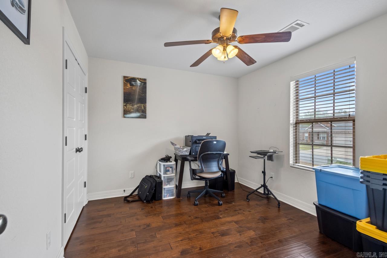
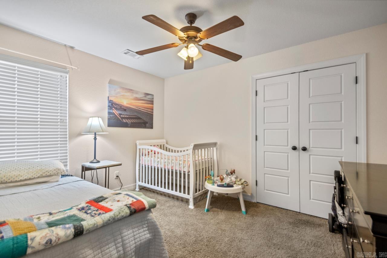
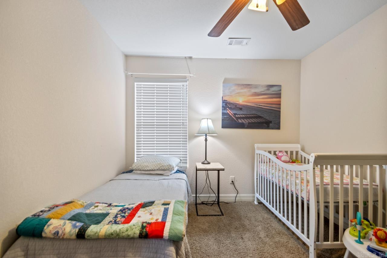
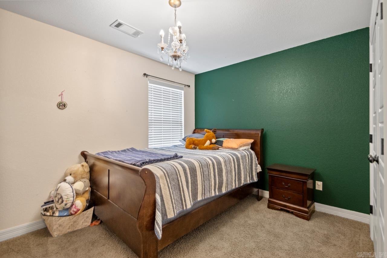
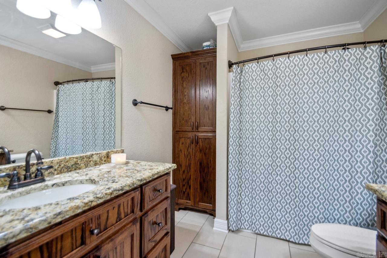
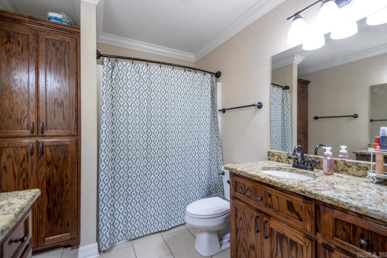
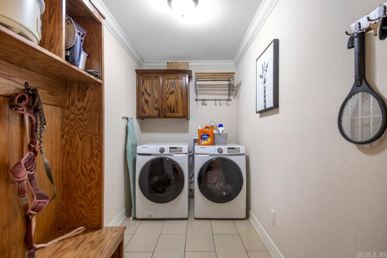
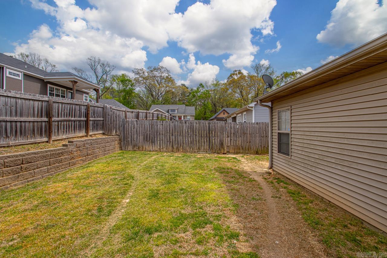
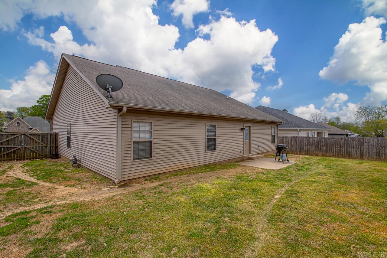
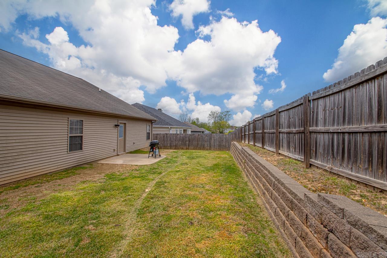
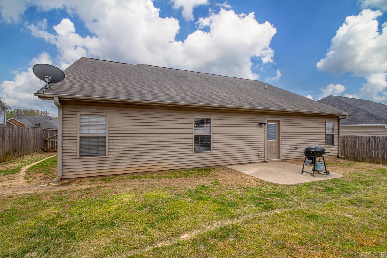
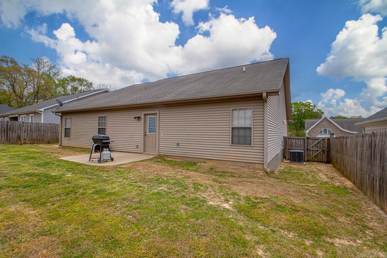
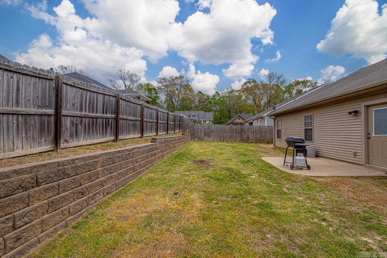
SELLER OFFERING UP TO $5000.00 IN BUYERS CLOSING COST. Location! Space! Features! This one has it all! We start out with the obvious..the rock front and huge front porch! True craftsman style exterior features. Enter through the front door and you will find a large separate dining room to your left. Straight ahead you'll walk into the spacious living room with vaulted ceiling. The rock fireplace really brings the space together. Next you will find a large kitchen featuring a long breakfast bar boasting granite countertops. Down the hall you will find the 3 spare bedrooms and spare bath with plenty of storage. The primary is separate from the spare bedrooms. The primary bath includes a large jetted tub and tile walk in shower. The tankless hot water tank makes sure you'll never run out of hot water for these! Don't forget about the laundry room! The bark yard features a concrete patio. Double gate on one side and a single gate on the other. Make sure your cars stay out of the weather and pollen free in the two car garage. Make this one yours today!

4
beds

2
baths

1,900 Sq.Ft. LIVING AREA

7,840.8 Sq.Ft. lot

Jesse Baxley

Jesse Baxley

Features & Amenities

Interior

  • total bedrooms4
  • Total bathrooms2
  • full bathrooms2
  • Flooring Carpet, Wood, Tile
  • Fireplace Gas Logs Present
  • APPLIANCES Free-Standing Stove, Electric Range, Disposal, Ice Maker Connection
  • other interior Features Washer Connection, Dryer Connection-Electric, Water Heater-Gas, Walk-In Closet(s), Ceiling Fan(s), Walk-in Shower, Breakfast Bar, Kit Counter- Granite Slab

Area & Lot

  • Status Sold
  • Date Sold September 18, 2025
  • Living Area1,900 Sq.Ft.
  • Lot Area7,840.8 Sq.Ft.
  • MLS® ID25013023
  • TypeResidential
  • YEAR BUILT2014
  • NeighborhoodBenton
  • Architecture StylesTraditional

Exterior

  • STORIES1
  • utilitiesSewer-Public, Water-Public, Elec-Municipal (Entergy), Gas-Natural
  • roofComposition
  • lot featuresSloped, In Subdivision
  • parkingGarage, Two Car, Auto Door Opener
  • AIR CONDITIONINGCentral Cool-Electric, Central Heat-Gas
  • SubstructureSlab
  • Green featuresTankless Water Heater
  • other exterior FeaturesRock, Frame, Metal/Vinyl Siding

Financial

  • Sales Price$265,000
  • Real Estate Tax $2,800/yr

Benton

Explore

Work With Jesse

Experience personalized service, local expertise, and a commitment to helping you achieve the best possible outcome.

Follow Me on Instagram