Leave a Message

Thank you for your message. I will be in touch with you shortly.

6301 RIM FIRE Cove
6301 RIM FIRE Cove
6301 RIM FIRE Cove
6301 RIM FIRE Cove
6301 RIM FIRE Cove
6301 RIM FIRE Cove
6301 RIM FIRE Cove
6301 RIM FIRE Cove
6301 RIM FIRE Cove
6301 RIM FIRE Cove
6301 RIM FIRE Cove
6301 RIM FIRE Cove
6301 RIM FIRE Cove
6301 RIM FIRE Cove
6301 RIM FIRE Cove
6301 RIM FIRE Cove
6301 RIM FIRE Cove
6301 RIM FIRE Cove
6301 RIM FIRE Cove
6301 RIM FIRE Cove
6301 RIM FIRE Cove
6301 RIM FIRE Cove
6301 RIM FIRE Cove
6301 RIM FIRE Cove
6301 RIM FIRE Cove
6301 RIM FIRE Cove
6301 RIM FIRE Cove
6301 RIM FIRE Cove
6301 RIM FIRE Cove
6301 RIM FIRE Cove
6301 RIM FIRE Cove
6301 RIM FIRE Cove
6301 RIM FIRE Cove
6301 RIM FIRE Cove
6301 RIM FIRE Cove
6301 RIM FIRE Cove
6301 RIM FIRE Cove
6301 RIM FIRE Cove
6301 RIM FIRE Cove
6301 RIM FIRE Cove
6301 RIM FIRE Cove
6301 RIM FIRE Cove
6301 RIM FIRE Cove
6301 RIM FIRE Cove
6301 RIM FIRE Cove
6301 RIM FIRE Cove
6301 RIM FIRE Cove
6301 RIM FIRE Cove
6301 RIM FIRE Cove
SEE ALL PHOTOS
6301 RIM FIRE Cove
6301 RIM FIRE Cove
6301 RIM FIRE Cove
6301 RIM FIRE Cove
6301 RIM FIRE Cove
6301 RIM FIRE Cove
6301 RIM FIRE Cove
6301 RIM FIRE Cove
6301 RIM FIRE Cove
6301 RIM FIRE Cove
6301 RIM FIRE Cove
6301 RIM FIRE Cove
6301 RIM FIRE Cove
6301 RIM FIRE Cove
6301 RIM FIRE Cove
6301 RIM FIRE Cove
6301 RIM FIRE Cove
6301 RIM FIRE Cove
6301 RIM FIRE Cove
6301 RIM FIRE Cove
6301 RIM FIRE Cove
6301 RIM FIRE Cove
6301 RIM FIRE Cove
6301 RIM FIRE Cove
6301 RIM FIRE Cove
6301 RIM FIRE Cove
6301 RIM FIRE Cove
6301 RIM FIRE Cove
6301 RIM FIRE Cove
6301 RIM FIRE Cove
6301 RIM FIRE Cove
6301 RIM FIRE Cove
6301 RIM FIRE Cove
6301 RIM FIRE Cove
6301 RIM FIRE Cove
6301 RIM FIRE Cove
6301 RIM FIRE Cove
6301 RIM FIRE Cove
6301 RIM FIRE Cove
6301 RIM FIRE Cove
6301 RIM FIRE Cove
6301 RIM FIRE Cove
6301 RIM FIRE Cove
6301 RIM FIRE Cove
6301 RIM FIRE Cove
6301 RIM FIRE Cove
6301 RIM FIRE Cove
6301 RIM FIRE Cove
6301 RIM FIRE Cove
Courtesy of Baxley-Penfield-Moudy Realtors
For Sale

6301 RIM FIRE Cove

6301 RIM FIRE Cove, Bryant, AR 72022

$395,000
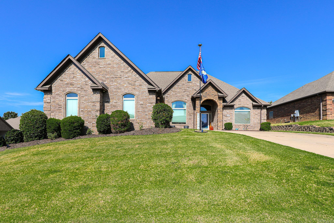
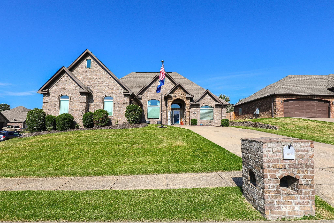
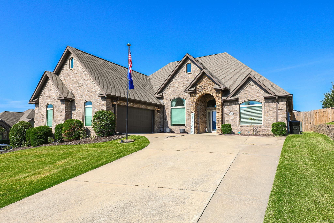
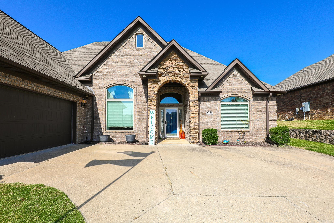
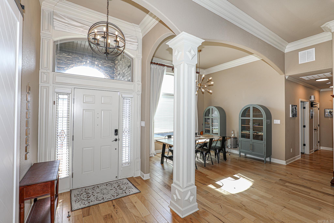
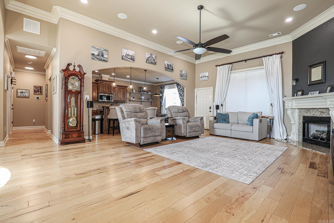
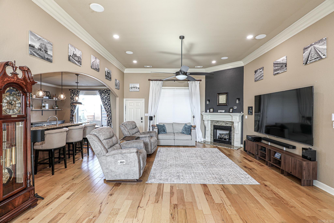
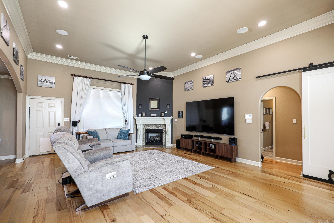
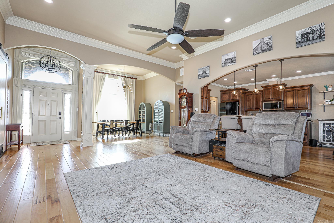
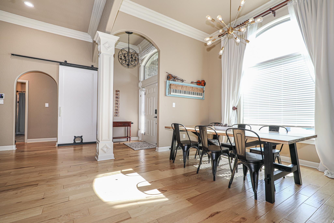
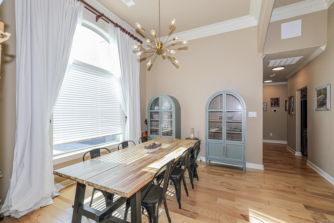
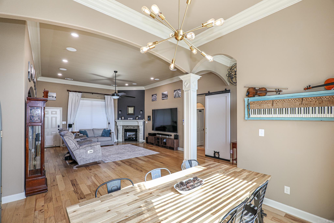
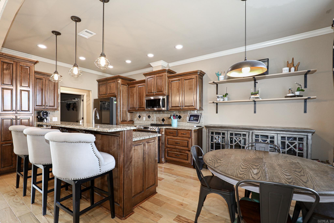
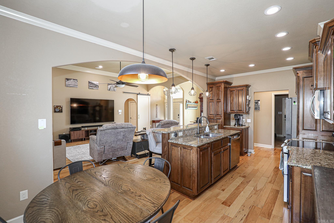
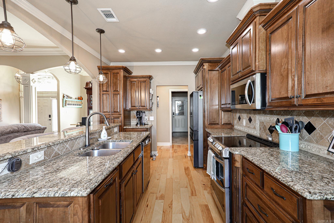
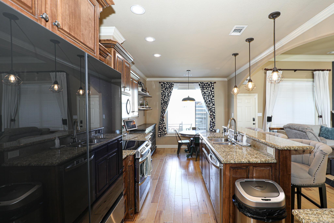
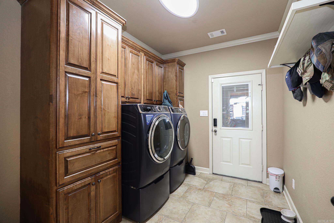
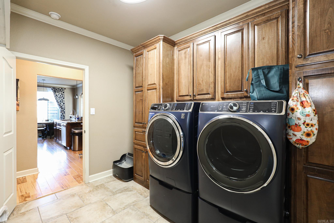
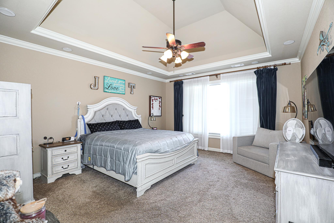
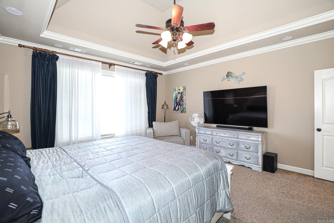
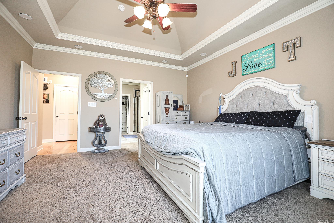
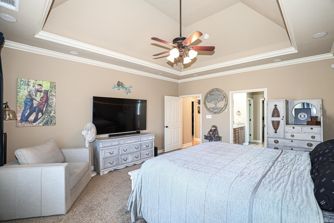
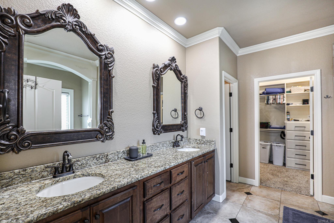
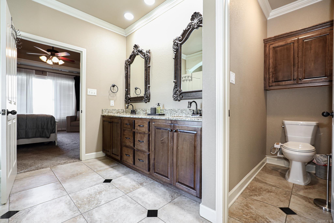
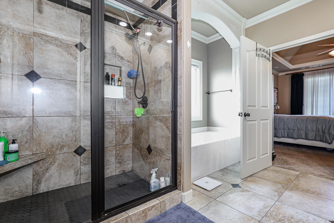
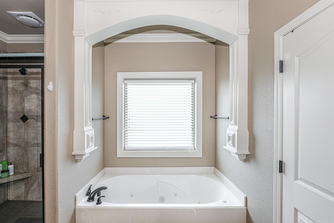
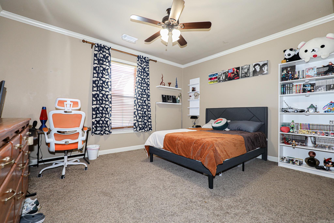
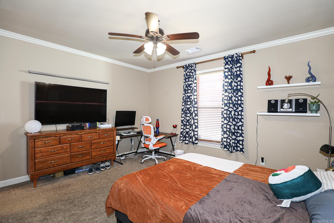
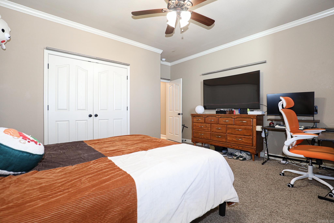
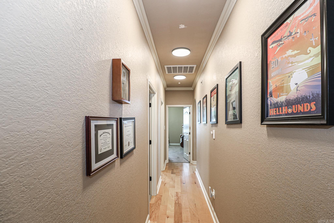
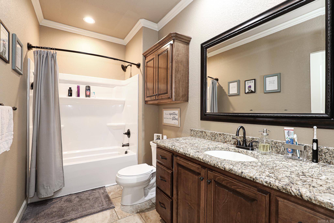
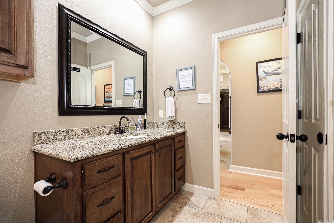
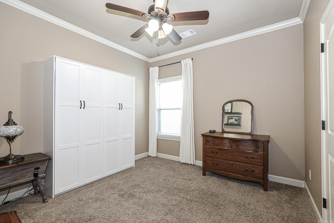
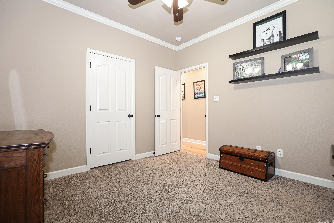
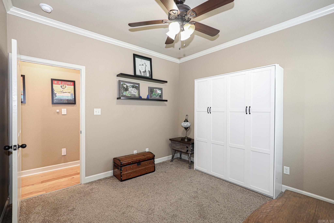
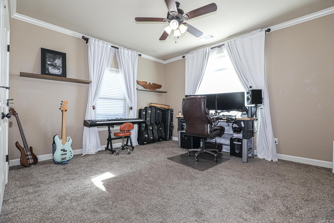
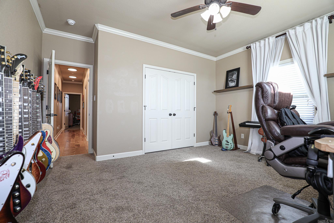
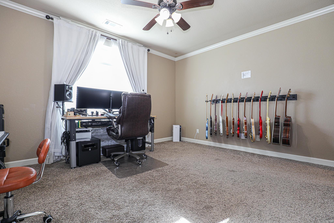
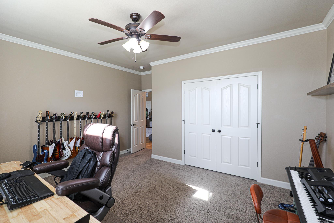
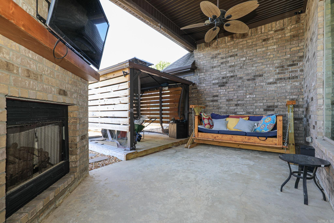
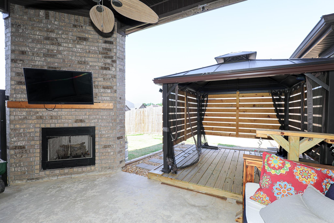
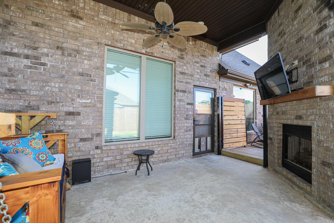
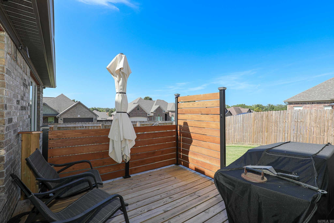
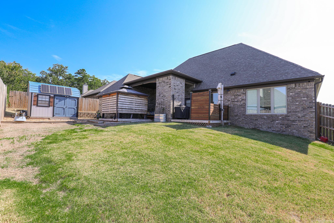
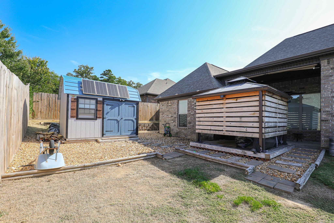
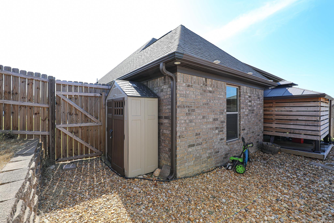
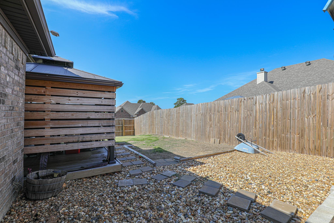
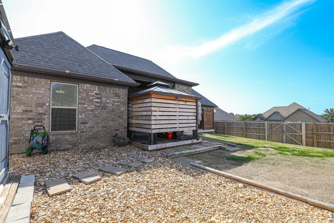
Welcome to Remington Place in Bryant! Situated on a desirable corner lot, this beautiful brick home with stone accents offers an open, spacious floor plan filled with custom details. The living area features spectacular 14-foot ceilings, beautiful hardwood oak flooring, and an upgraded trim package throughout. The private primary suite provides a comfortable retreat, while the formal dining room, breakfast area, and breakfast bar offer plenty of space for everyday living and entertaining. The well-equipped kitchen features granite countertops and thoughtful upgrades, with granite also carried throughout the home's wet areas. This is a true smart home, featuring a central control system along with smart light switches throughout for convenient control of the home's lighting. Additional interior features include custom drapes and window coverings, built-in pet doors, surround sound, & new exterior A/C unit. Outside, you'll find a new 8-foot privacy fence and double gate, covered patio TV and gas fireplace, two decks, and a gazebo. 10x12 storage building/shop provides additional workspace/storage and is powered by solar panels. Come see this one today! See agent remarks & exclusions

4
beds

2
baths

2,470 Sq.Ft. LIVING AREA

10,890 Sq.Ft. lot

Jesse Baxley

Jesse Baxley

Features & Amenities

Interior

  • total bedrooms4
  • Total bathrooms2
  • full bathrooms2
  • Flooring Carpet, Wood, Tile
  • Fireplace Woodburning-Site-Built, Gas Logs Present, Outdoor Fireplace
  • APPLIANCES Built-In Stove, Double Oven, Microwave, Electric Range, Dishwasher, Disposal, Pantry
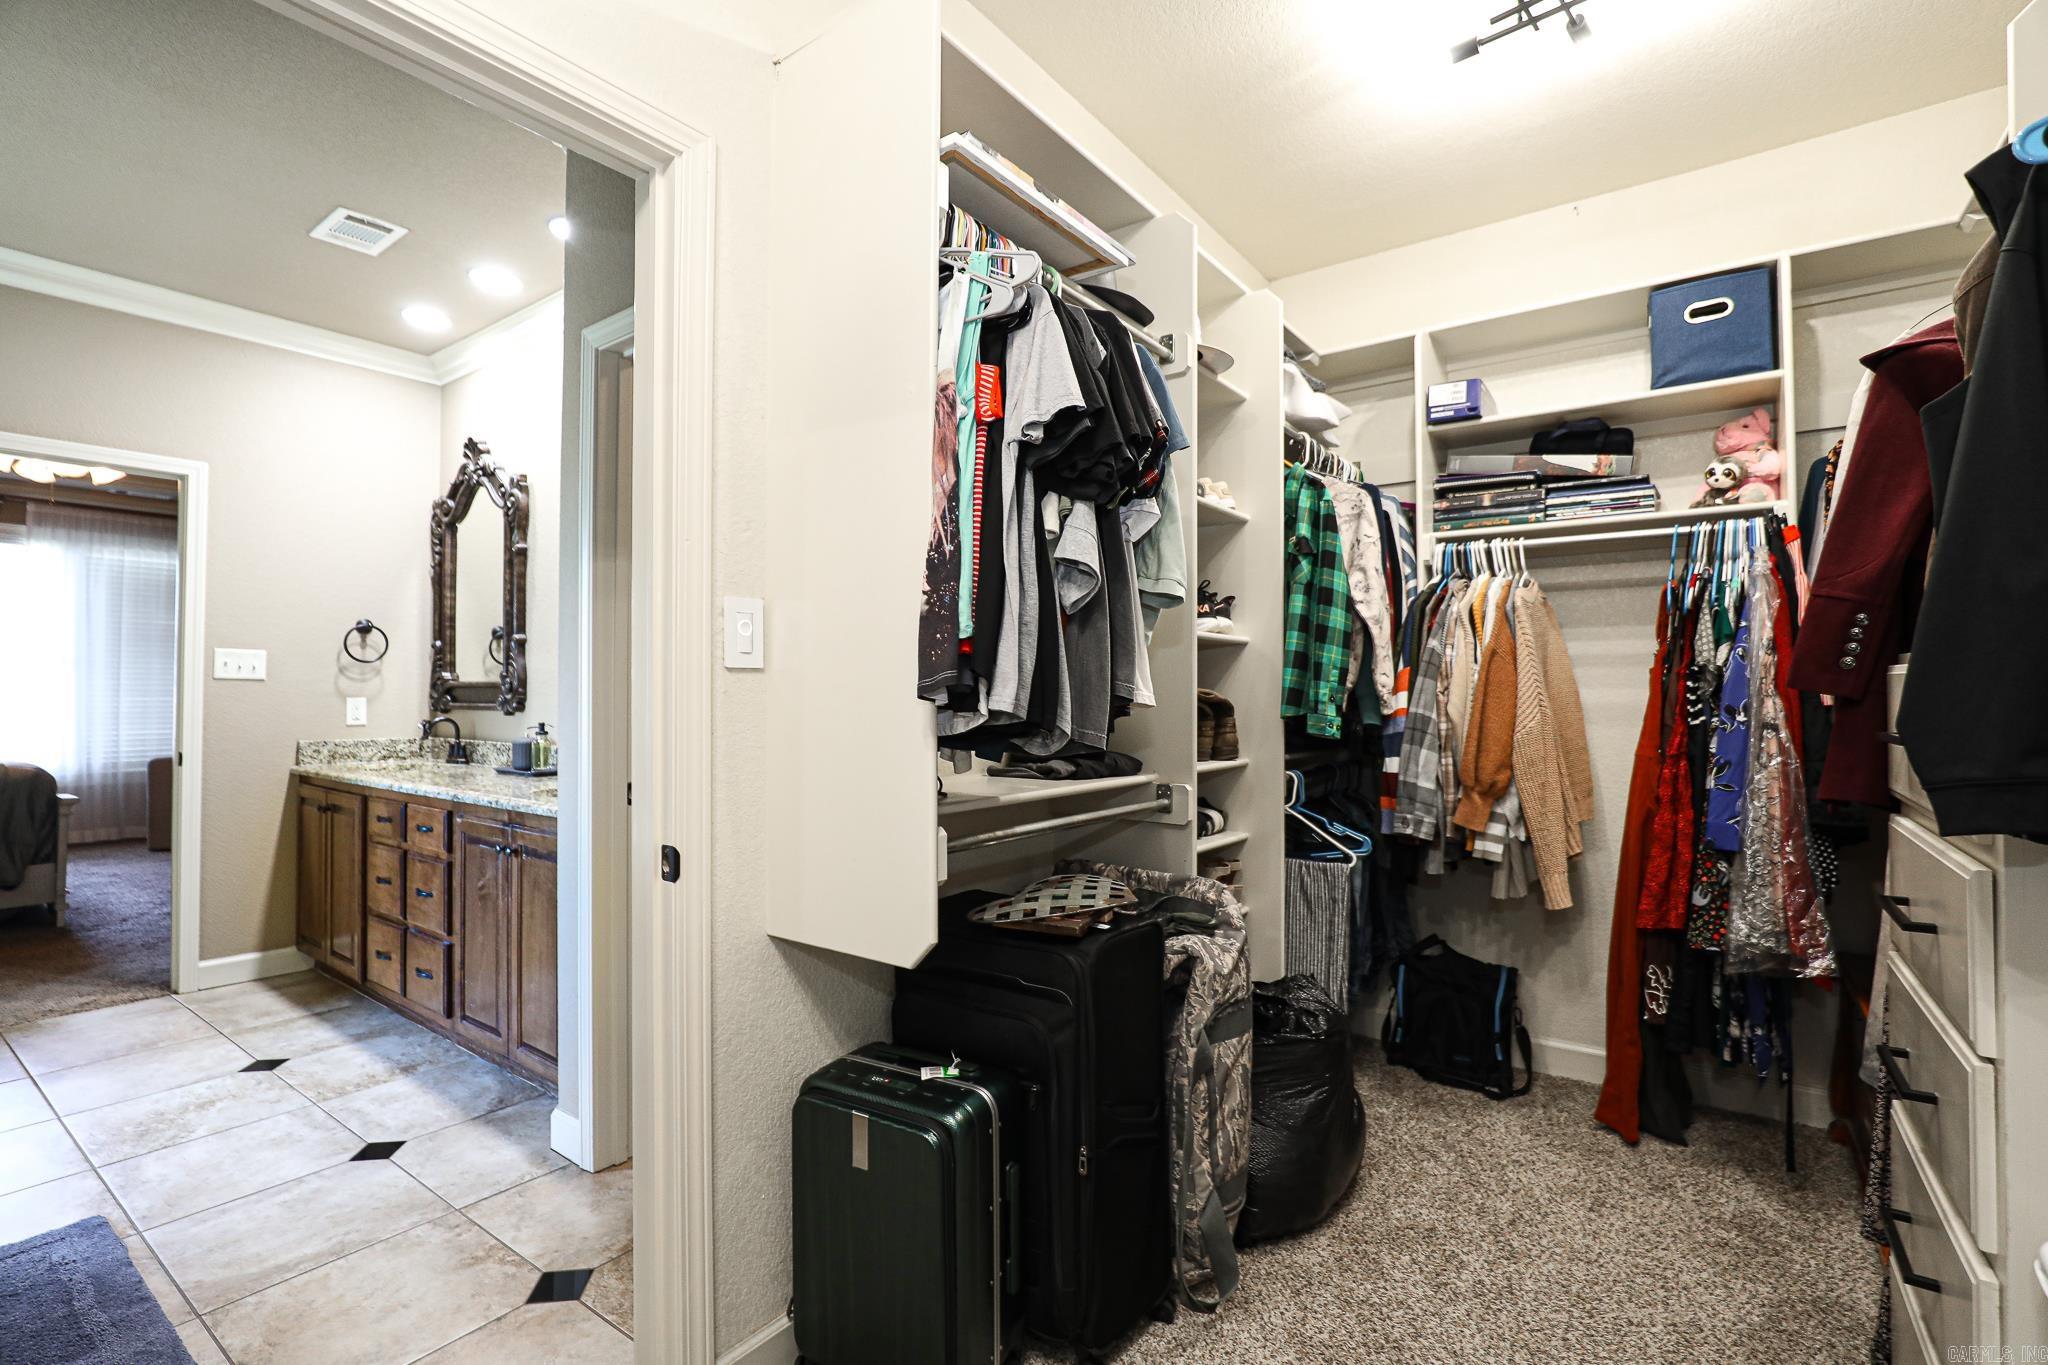
  • other interior Features Washer Connection, Dryer Connection-Electric, Water Heater-Electric, Whirlpool/Hot Tub/Spa, Smoke Detector(s), Window Treatments, Floored Attic, Walk-In Closet(s), Ceiling Fan(s), Walk-in Shower, Breakfast Bar, Kit Counter- Granite Slab, Home Automation System

Area & Lot

  • Status For Sale
  • Living Area2,470 Sq.Ft.
  • Lot Area10,890 Sq.Ft.
  • MLS® ID26033185
  • TypeResidential
  • YEAR BUILT2013
  • NeighborhoodBryant
  • Architecture StylesTraditional
  • Elementary SchoolSpringhill

Exterior

  • STORIES1
  • utilitiesSewer-Public, Water-Public, Electric-Co-op, Gas-Natural, Other (see remarks)
  • roofArchitectural Shingle
  • lot featuresLevel, Corner Lot, In Subdivision
  • parkingGarage, Two Car, Auto Door Opener
  • AIR CONDITIONINGCentral Cool-Electric, Central Heat-Electric, Heat Pump
  • SubstructureSlab
  • Green featuresInsulated Windows, Insulated Doors, Ridge Vents/Caps
  • other exterior FeaturesBrick, Stone

Financial

  • Sales Price$395,000
  • Real Estate Tax $2,700/yr
image

Schedule a Showing

I would love to show you this beautiful property. Please select your preferred date and time below. I will be in touch shortly to confirm your appointment.

Schedule a Showing

I would love to show you this beautiful property. Please select your preferred date and time below. I will be in touch shortly to confirm your appointment.

Thank you for your interest in 6301 RIM FIRE Cove, Bryant, AR 72022. We are reviewing your request and will be in touch shortly!

Mortgage Calculator

Estimate your monthly mortgage payment, including the principal and interest, property taxes, and HOA. Adjust the values to generate a more accurate rate.

All estimates are provided for informational purposes only. Actual amounts may vary.
$0,000 Your Payment 20 15 65
$0,000 Your Payment

Bryant

Explore

Work With Jesse

Experience personalized service, local expertise, and a commitment to helping you achieve the best possible outcome.

Follow Me on Instagram